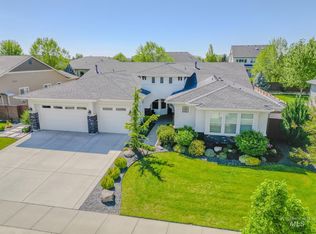
Come experience luxury living with lots of windows that let in natural light. 10-ft windows, great room with a fireplace. Spacious kitchen with double ovens, oversized quartz island, and butler's pantry. Office with French doors on main floor, 4 oversized bedrooms with en suites and large walk-in closets, 5th bedroom could be used as an additional office or workout room. Unique wood-looking tile flooring; primary suite has a large spa-like bathroom, tile shower, and soaker tub with generous closet. This home features a saltwater pool with a sun deck, slide, fire pits, waterfall, and lighting, along with a hot tub. Also, features an automatic awning, generator, dual-zone HVAC, epoxy flooring, and shelving in the garage. Lots of upgrades. Come check out your new home.
Active
$1,350,000
5853 W Venetian Dr, Eagle, ID 83616
5beds
5baths
4,400sqft
:
Get pre-qualified$7,888/mo
Single Family Residence
Built in 2018
0.32 Acres Lot
$1,309,900 Zestimate®
$307/sqft
$129/mo HOA
What's special
Hot tubAutomatic awningFire pitsUnique wood-looking tile flooringOversized quartz islandLarge walk-in closetsTile shower
- 4 days |
- 772 |
- 37 |
Likely to sell faster than
Zillow last checked:
Listing updated:
Listed by:
Kristie Losser Cell:208-703-3096,
Mountain Realty
Source: IMLS,MLS#: 98996009
Facts & features
Interior
Bedrooms & bathrooms
- Bedrooms: 5
- Bathrooms: 5
- Main level bathrooms: 4
- Main level bedrooms: 5
Primary bedroom
- Level: Main
- Area: 288
- Dimensions: 18 x 16
Bedroom 2
- Level: Main
- Area: 210
- Dimensions: 14 x 15
Bedroom 3
- Level: Main
- Area: 204
- Dimensions: 17 x 12
Bedroom 4
- Level: Main
- Area: 256
- Dimensions: 16 x 16
Bedroom 5
- Level: Main
- Area: 256
- Dimensions: 16 x 16
Kitchen
- Level: Main
- Area: 247
- Dimensions: 19 x 13
Office
- Level: Main
- Area: 192
- Dimensions: 16 x 12
Heating
- Forced Air, Natural Gas
Cooling
- Central Air
Appliances
- Included: Gas Water Heater, Dishwasher, Disposal, Double Oven, Microwave, Oven/Range Built-In, Refrigerator, Water Softener Owned
Features
- Bath-Master, Bed-Master Main Level, Split Bedroom, Den/Office, Rec/Bonus, Double Vanity, Walk-In Closet(s), Walk In Shower, Breakfast Bar, Pantry, Kitchen Island, Quartz Counters, Number of Baths Main Level: 4, Bonus Room Size: 27x20, Bonus Room Level: Upper
- Flooring: Tile
- Has basement: No
- Number of fireplaces: 1
- Fireplace features: One, Gas
Interior area
- Total structure area: 4,400
- Total interior livable area: 4,400 sqft
- Finished area above ground: 4,400
- Finished area below ground: 0
Property
Parking
- Total spaces: 3
- Parking features: Attached, Driveway
- Attached garage spaces: 3
- Has uncovered spaces: Yes
- Details: Garage: 27x30
Accessibility
- Accessibility features: Bathroom Bars
Features
- Levels: Single w/ Upstairs Bonus Room
- Patio & porch: Covered Patio/Deck
- Exterior features: Dog Run
- Has private pool: Yes
- Pool features: In Ground, Private
- Fencing: Full,Metal,Vinyl
Lot
- Size: 0.32 Acres
- Features: 10000 SF - .49 AC, Sidewalks, Auto Sprinkler System, Full Sprinkler System, Pressurized Irrigation Sprinkler System
Details
- Parcel number: R5259010140
Construction
Type & style
- Home type: SingleFamily
- Property subtype: Single Family Residence
Materials
- Frame, HardiPlank Type
- Foundation: Crawl Space
- Roof: Composition,Architectural Style
Condition
- Year built: 2018
Utilities & green energy
- Water: Public
- Utilities for property: Sewer Connected, Cable Connected
Community & HOA
Community
- Security: Alarm
- Subdivision: Lilac Springs
HOA
- Has HOA: Yes
- HOA fee: $388 quarterly
Location
- Region: Eagle
Financial & listing details
- Price per square foot: $307/sqft
- Tax assessed value: $1,062,600
- Annual tax amount: $3,383
- Date on market: 8/1/2026
- Listing terms: Cash,Conventional,VA Loan
- Ownership: Fee Simple
- Road surface type: Paved
Estimated market value
$1,309,900
$1.24M - $1.38M
$6,919/mo
Price history
Price history is unavailable.
Public tax history
| Year | Property taxes | Tax assessment |
|---|---|---|
| 2025 | $3,619 +9.1% | $1,062,600 +4.8% |
| 2024 | $3,318 -26.4% | $1,014,100 +17.2% |
| 2023 | $4,506 +13.2% | $865,100 -23.6% |
| 2022 | $3,980 -6% | $1,132,900 +43.7% |
| 2021 | $4,235 -10.7% | $788,200 +22.2% |
| 2020 | $4,745 | $644,900 +7.7% |
| 2019 | -- | $598,900 +381.4% |
| 2018 | -- | $124,400 |
Find assessor info on the county website
Monthly payment
Est. payment
Payment breakdown
Explore the cost of this home by adjusting the details. Changes won't be saved.Climate risks
Neighborhood: 83616
Nearby schools
GreatSchools rating
- 7/10Star Elementary SchoolGrades: PK-5Distance: 3.4 mi
- 9/10STAR MIDDLE SCHOOLGrades: 6-8Distance: 2.3 mi
- 10/10Eagle High SchoolGrades: 9-12Distance: 1.5 mi
Schools provided by the listing agent
- Elementary: Eagle Hills
- Middle: Eagle Middle
- High: Eagle
- District: West Ada School District
Source: IMLS. This data may not be complete. We recommend contacting the local school district to confirm school assignments for this home.
- $1,258,9004 bd4 ba3.7k sqft5877 W Venetian Dr, Eagle, ID 83616Off Market
- $1,095,1005 bd3 ba3.5k sqft5829 W Venetian Dr, Eagle, ID 83616Off Market
- $--5 bd5 ba4k sqft5753 W Venetian Dr, Eagle, ID 83616Sold
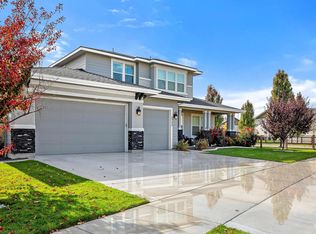
- $1,042,700-- bd-- ba-- sqftN Lanewood Rd, Eagle, ID 83616Off Market
- $1,926,0007 bd5 ba4.9k sqft2272 N Synergy Pl, Eagle, ID 83616Off Market
- $1,341,3006 bd4 ba4k sqft5901 W Venetian Dr, Eagle, ID 83616Off Market
- $970,3003 bd2 ba2.9k sqft5803 W Venetian Dr, Eagle, ID 83616Off Market
- $1,056,8005 bd4 ba3.7k sqft2364 N World Cup Way, Eagle, ID 83616Off Market
A local agent can set up tours, give advice and negotiate with sellers.
Similar homes
- $1,233,0006 bd5 ba4.2k sqft2097 N World Cup Way, Eagle, ID 83616Active
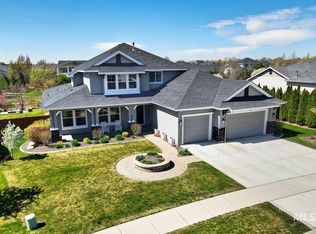 MLS ID #98980999, Michelle Welch, John L Scott Boise. IMLS
 - $1,315,0005 bd5 ba4.6k sqft8751 W Rioja St, Star, ID 83669Active
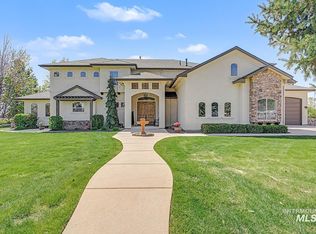 MLS ID #98995816, Michael Herkenrath, Canopy Real Estate LLC. IMLS
 - $1,495,0004 bd4 ba4k sqft6103 W Founders Dr, Eagle, ID 83616Active
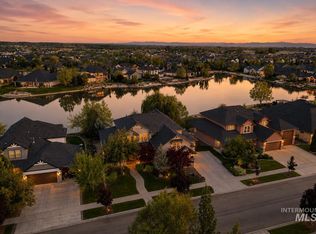 MLS ID #98994847, Megan Burmeister, Wuertz Real Estate. IMLS
 - $1,250,0005 bd5 ba3.5k sqft2061 N Synergy Ave, Eagle, ID 83616Active
 MLS ID #98982299, Andrea Eshelman, Homes of Idaho. IMLS
 - $1,274,9994 bd4 ba3.2k sqft2162 N Payette River Way, Eagle, ID 83616ActiveMLS ID #98988694, Gary Voss, Silvercreek Realty Group. IMLS
- $1,150,0005 bd3 ba3.4k sqft1007 W Oakhampton Dr, Eagle, ID 83616ActiveMLS ID #98995872, Jane Owen, Silvercreek Realty Group. IMLS
- $1,099,9005 bd5 ba4.1k sqft1768 N Annadale Way, Eagle, ID 83616ActiveMLS ID #98978792, Jerod Lee, Real Broker LLC. IMLS
- $1,450,0003 bd2 ba4.4k sqft748 W Steeple View Dr, Eagle, ID 83616ActiveMLS ID #98990388, Johnathon Johnson, Boise Premier Real Estate. IMLS
- $1,574,9005 bd5 ba4.8k sqft1674 S Water Leaf Ave, Eagle, ID 83616ActiveMLS ID #98995562, Alissa Gamble, Keller Williams Realty Boise. IMLS
- $1,350,0004 bd4 ba3.5k sqft3835 W Sugar Tree Ct, Meridian, ID 83646ActiveMLS ID #98992368, Denise Thiry, Keller Williams Realty Boise. IMLS
- $1,189,9004 bd4 ba3.2k sqft1164 S Island Glenn Way, Eagle, ID 83616ActiveMLS ID #98991542, Marla Berger, Silvercreek Realty Group. IMLS
- $1,299,0004 bd3 ba3.1k sqft1100 S Arbor Island Way, Eagle, ID 83616ActiveMLS ID #98991856, Valarie Hruza, Amherst Madison. IMLS
- $699,9004 bd2 ba2.2k sqft2074 N Foudy Ave, Eagle, ID 83616ActiveMLS ID #98989036, Daniel Markley, Passport Realty. IMLS
- $1,350,0005 bd4 ba5.2k sqft4434 W Vaquero Ln, Meridian, ID 83642ActiveMLS ID #98976396, Nubia Brown, Mountain Realty. IMLS
- $1,895,0005 bd5 ba4.2k sqft441 W Fordham Dr, Eagle, ID 83616ActiveMLS ID #98993369, Alei Merrill, ALEI International. IMLS
- $910,0003 bd4 ba2.9k sqft6713 N Moon Drummer Way, Meridian, ID 83646ActiveMLS ID #98996032, Crystal Robinson, ReDefined Real Estate, LLC. IMLS
- $739,9003 bd3 ba2.7k sqft2201 E Dicky Cir, Eagle, ID 83616ActiveMLS ID #98995873, Lauryn Temple, Sweet Group Realty. IMLS
- $1,499,0006 bd4 ba3.8k sqft8858 Stardust Ln, Nampa, ID 83686ActiveMLS ID #98995838, Sam Fretwell, Team Realty. IMLS
- $1,239,9994 bd3 ba3.3k sqft7030 Southern Vista Ct, Star, ID 83644ActiveMLS ID #98989633, Dan Klinge, Keller Williams Realty Boise. IMLS
- $1,049,0004 bd3 ba2.7k sqft362 S Hamlin Ln, Eagle, ID 83616ActiveMLS ID #98987100, Julie Primrose, Boise Premier Real Estate. IMLS
