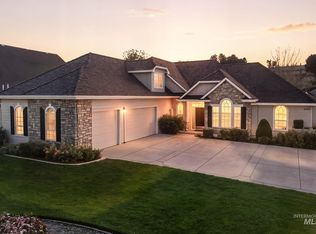
A rare find with a single-level home on 1 acre and massive 3,200 square foot shop in Eagle, ID. This south-facing home offers single-story living with exceptional mature landscaping. The ranch style floorplan features vaulted ceilings in the main living room and a large kitchen/dining area with patio access perfect for those alfresco meals on the back patio. The generously sized Owner Suite features his/hers closets, large picture window of the acreage and separate bathroom. Outdoor enthusiasts, creators, and professionals will fall in love with the ultimate workspace: a fully insulated 4-car shop complete with a bathroom, gas heat, and dedicated 50 ft RV bay. Upstairs, a private loft or office space provides the ideal quiet retreat for a remote work setup, creative studio, or home business. Combining pristine grounds and unmatched utility, this property offers a rare lifestyle blend of country living and close proximity to downtown activities.
Active
$1,340,000
748 W Steeple View Dr, Eagle, ID 83616
3beds
2baths
2,364sqft
Single Family Residence
Built in 1972
1.06 Acres Lot
$1,279,400 Zestimate®
$567/sqft
$-- HOA
What's special
Single-level homePristine groundsRanch style floorplanSouth-facing homeExceptional mature landscapingGenerously sized owner suite
- 5 days
- 1,055
- 46
Likely to sell faster than
Zillow last checked:
Listing updated:
Listed by:
Keith Masonheimer Cell:208-391-3014,
Keller Williams Realty Boise
Source: IMLS,MLS#: 99003457
Facts & features
Interior
Bedrooms & bathrooms
- Bedrooms: 3
- Bathrooms: 2
- Main level bathrooms: 2
- Main level bedrooms: 3
Primary bedroom
- Level: Main
- Area: 272
- Dimensions: 17 x 16
Bedroom 2
- Level: Main
- Area: 143
- Dimensions: 13 x 11
Bedroom 3
- Level: Main
- Area: 120
- Dimensions: 12 x 10
Heating
- Heated, Forced Air
Cooling
- Central Air
Appliances
- Included: Tank Water Heater, Dishwasher
Features
- Bathroom, Loft, Sink, Bath-Master, Bed-Master Main Level, Number of Baths Main Level: 2
- Flooring: Concrete
- Has basement: No
- Has fireplace: No
Interior area
- Total structure area: 2,364
- Total interior livable area: 2,364 sqft
- Finished area above ground: 1,684
- Finished area below ground: 0
Property
Parking
- Total spaces: 7
- Parking features: RV/Boat, Attached, Detached, RV Access/Parking
- Attached garage spaces: 7
Features
- Levels: One
- Pool features: Pool
- Fencing: Partial,Cross Fenced,Metal
Lot
- Size: 1.06 Acres
- Dimensions: 300 x 150
- Features: 1 - 4.99 AC, Garden, Chickens, Irrigation Sprinkler System
Details
- Additional structures: Shop
- Parcel number: R1918010240
Construction
Type & style
- Home type: SingleFamily
- Property subtype: Single Family Residence
Materials
- Insulation, Frame
- Roof: Composition
Condition
- Year built: 1972
Utilities & green energy
- Electric: 220 Volts
- Sewer: Septic Tank
- Water: Well
- Utilities for property: Electricity Connected, Water Connected, Natural Gas Connected
Community & HOA
Community
- Subdivision: Downing Downs
Location
- Region: Eagle
Financial & listing details
- Price per square foot: $567/sqft
- Tax assessed value: $937,300
- Annual tax amount: $2,731
- Date on market: 10/12/2026
- Listing terms: Cash,Conventional,FHA,VA Loan
- Ownership: Fee Simple
- Electric utility on property: Yes
Estimated market value
$1,279,400
$1.22M - $1.34M
$2,472/mo
Price history
Price history is unavailable.
Public tax history
| Year | Property taxes | Tax assessment |
|---|---|---|
| 2026 | $2,723 +23.6% | $937,300 +7.7% |
| 2025 | $2,204 -4% | $869,900 +32% |
| 2024 | $2,296 -38.4% | $659,200 +4.5% |
| 2023 | $3,729 +1% | $630,700 -33.6% |
| 2022 | $3,694 +5.7% | $949,600 +29.5% |
| 2021 | $3,494 -0.8% | $733,400 +34.6% |
| 2020 | $3,523 +6.5% | $545,000 +16.7% |
| 2019 | $3,308 +0.5% | $467,200 +11.1% |
| 2018 | $3,293 +35.7% | $420,600 +4.6% |
| 2017 | $2,427 | $402,000 +31% |
| 2016 | $2,427 | $306,800 +8.5% |
| 2015 | $2,427 +42.2% | $282,800 +39.4% |
| 2012 | $1,707 +20.5% | $202,900 -4.6% |
| 2011 | $1,416 -5.9% | $212,700 -9.4% |
| 2010 | $1,505 -27.1% | $234,700 -20.4% |
| 2009 | $2,064 +94% | $294,700 -2.1% |
| 2007 | $1,064 -19.8% | $300,900 +40.9% |
| 2006 | $1,326 +897.8% | $213,500 +30.8% |
| 2003 | $133 -80% | $163,200 +6.1% |
| 2002 | $666 +10.7% | $153,800 +12.2% |
| 2001 | $601 | $137,100 |
Find assessor info on the county website
Monthly payment
Est. payment
Payment breakdown
Explore the cost of this home by adjusting the details. Changes won't be saved.Climate risks
Neighborhood: 83616
Nearby schools
Schools provided by the listing agent
- Elementary: Eagle
- Middle: Eagle Middle
- High: Eagle
- District: West Ada School District
Source: IMLS. This data may not be complete. We recommend contacting the local school district to confirm school assignments for this home.
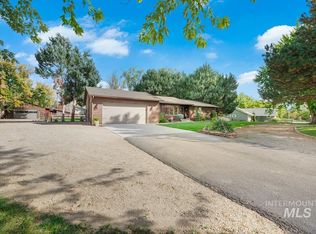
Similar homes
- $1,195,0004 bd3 ba3.3k sqft2682 N Camerton Pl, Eagle, ID 83616Active
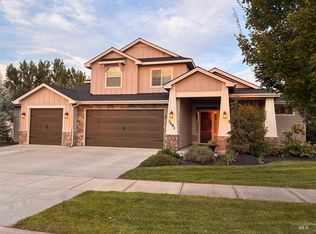 MLS ID #99001221, Andres Bueno Lll, Mountain Realty. IMLS
 - $739,9003 bd2 ba2.3k sqft1560 W Yellowstone Ct, Eagle, ID 83616Active
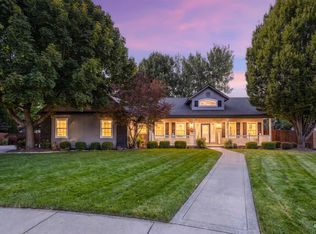 MLS ID #99000464, Garrik Woodhouse, Homes of Idaho. IMLS
 - $875,0005 bd3 ba3k sqft1588 W Deadwood St, Eagle, ID 83616Active
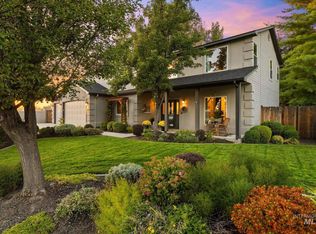 MLS ID #99000520, John Crandlemire, Keller Williams Realty Boise. IMLS
 - $1,099,9995 bd3 ba3.4k sqft1007 W Oakhampton Dr, Eagle, ID 83616Active
 MLS ID #98995872, Jane Owen, Silvercreek Realty Group. IMLS
