Beautiful and well maintained cul-de-sac home. Features an expansive upstairs bonus room and spacious back yard with mature landscaping. Located minutes away from downtown Eagle with access to shopping, restaurants, the greenbelt, and much more. BTVAI.
Back on market
$739,900
1560 W Yellowstone Ct, Eagle, ID 83616
3beds
2baths
2,376sqft
Single Family Residence
Built in 1998
0.42 Acres Lot
$736,600 Zestimate®
$311/sqft
$42/mo HOA
What's special
Expansive upstairs bonus roomCul-de-sac home
- 21 days
- 2,606
- 145
Zillow last checked:
Listing updated:
Listed by:
Garrik Woodhouse Cell:208-869-7001,
Homes of Idaho,
Kelly Woodhouse 208-863-8630,
Homes of Idaho
Source: IMLS,MLS#: 99000464
Facts & features
Interior
Bedrooms & bathrooms
- Bedrooms: 3
- Bathrooms: 2
- Main level bathrooms: 2
- Main level bedrooms: 3
Primary bedroom
- Level: Main
- Area: 224
- Dimensions: 16 x 14
Bedroom 2
- Level: Main
- Area: 132
- Dimensions: 12 x 11
Bedroom 3
- Level: Main
- Area: 168
- Dimensions: 14 x 12
Kitchen
- Level: Main
- Area: 165
- Dimensions: 15 x 11
Office
- Level: Main
- Area: 165
- Dimensions: 15 x 11
Heating
- Forced Air, Natural Gas
Cooling
- Central Air
Appliances
- Included: Gas Water Heater, Tank Water Heater, Dishwasher, Disposal, Gas Range
Features
- Bed-Master Main Level, Den/Office, Great Room, Rec/Bonus, Walk-In Closet(s), Pantry, Kitchen Island, Laminate Counters, Number of Baths Main Level: 2, Bonus Room Size: 34x12, Bonus Room Level: Upper
- Flooring: Hardwood, Tile, Carpet, Marble
- Has basement: No
- Has fireplace: Yes
- Fireplace features: Gas
Interior area
- Total structure area: 2,376
- Total interior livable area: 2,376 sqft
- Finished area above ground: 2,376
- Finished area below ground: 0
Video & virtual tour
Property
Parking
- Total spaces: 3
- Parking features: Attached
- Attached garage spaces: 3
Features
- Levels: Single w/ Upstairs Bonus Room
- Patio & porch: Covered Patio/Deck
- Fencing: Full
Lot
- Size: 0.42 Acres
- Features: 10000 SF - .49 AC, Sidewalks, Cul-De-Sac
Details
- Additional structures: Shed(s)
- Parcel number: R8956250350
Construction
Type & style
- Home type: SingleFamily
- Property subtype: Single Family Residence
Materials
- Foundation: Crawl Space
- Roof: Composition
Condition
- Year built: 1998
Utilities & green energy
- Water: Public
- Utilities for property: Sewer Connected
Community & HOA
Community
- Subdivision: Van Engelen
HOA
- Has HOA: Yes
- HOA fee: $500 annually
Location
- Region: Eagle
Financial & listing details
- Price per square foot: $311/sqft
- Tax assessed value: $675,300
- Annual tax amount: $2,129
- Date on market: 9/11/2026
- Listing terms: Cash,Conventional,FHA,VA Loan
- Ownership: Fee Simple
Estimated market value
$736,600
$700,000 - $773,000
$3,236/mo
Price history
Price history is unavailable.
Public tax history
| Year | Property taxes | Tax assessment |
|---|---|---|
| 2026 | $2,124 +0.7% | $675,300 -5.4% |
| 2025 | $2,109 -3% | $714,200 +11.1% |
| 2024 | $2,175 -10.4% | $642,800 +5.4% |
| 2023 | $2,427 +10.2% | $609,900 -8.6% |
| 2022 | $2,202 -10% | $667,100 +35.8% |
| 2021 | $2,446 -16.3% | $491,400 +18.5% |
| 2020 | $2,924 +18.4% | $414,800 +1.8% |
| 2019 | $2,469 -1.2% | $407,500 +19.4% |
| 2018 | $2,499 +106.2% | $341,400 +3% |
| 2017 | $1,212 | $331,300 +7.4% |
| 2016 | $1,212 | $308,400 +13.5% |
| 2015 | $1,212 -31.6% | $271,800 +16.8% |
| 2012 | $1,772 +25.4% | $232,800 +9.1% |
| 2011 | $1,413 +0.2% | $213,400 -6.1% |
| 2010 | $1,411 -23.9% | $227,200 -14.9% |
| 2009 | $1,853 +69.2% | $267,000 -15.8% |
| 2007 | $1,095 +2.7% | $317,000 +38.7% |
| 2006 | $1,066 | $228,600 +22.9% |
| 2003 | -- | $186,000 |
| 2002 | $867 -7% | $186,000 |
| 2001 | $932 | $186,000 |
Find assessor info on the county website
Monthly payment
Est. payment
Payment breakdown
Explore the cost of this home by adjusting the details. Changes won't be saved.Climate risks
Neighborhood: 83616
Nearby schools
Schools provided by the listing agent
- Elementary: Eagle
- Middle: Eagle Middle
- High: Eagle
- District: West Ada School District
Source: IMLS. This data may not be complete. We recommend contacting the local school district to confirm school assignments for this home.
Similar homes
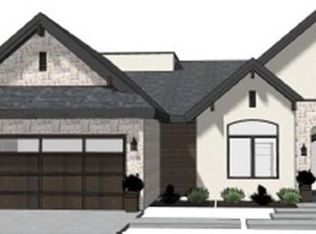
- $649,0003 bd3 ba2k sqft2917 E Shadowband St, Eagle, ID 83616Active
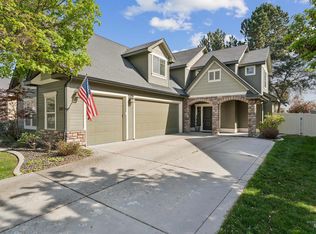 MLS ID #99002182, Ruth Novella, Fathom Realty. IMLS
 - $824,9994 bd3 ba2.7k sqft457 E Beacon Light Rd, Eagle, ID 83616Active
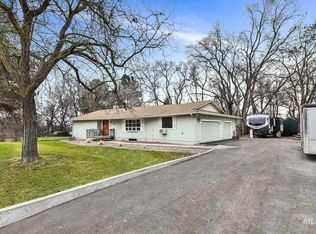 MLS ID #98995710, Tanya Robinson, Keller Williams Realty Boise. IMLS
 - $750,0004 bd4 ba3.1k sqft847 N Tullshire Way, Eagle, ID 83616Active
 MLS ID #98986972, Faith Mikita, Homes of Idaho. IMLS
 - $635,0004 bd3 ba2.4k sqft1237 E Cerramar Ct, Eagle, ID 83616Active
 MLS ID #98993592, Amy Hazen, Keller Williams Realty Boise. IMLS
