Experience refined country living just minutes from downtown Eagle. This beautifully crafted home features Brazilian hardwood and slate tile flooring, granite counters in the kitchen and all 3 bathrooms, and alder wood-wrapped windows with solid alder doors throughout. The kitchen boasts a large island and stainless steel appliances, flowing into formal dining and spacious living areas. A double sided fireplace adds warmth and charm. The luxurious master suite includes a slate and granite steam shower with dual heads and a rain feature. Outside, enjoy a fully fenced yard with mature trees, four apple trees, a cherry tree, and two pear trees. The property has no backyard neighbors and includes a covered deck, two sheds, a chicken coop, and concrete RV parking with a 30 amp hookup. No HOA or CCRs. Just minutes from St. Al’s, schools, downtown Eagle, Eagle Bike Park, wineries, and HWY 55 access. A rare opportunity to enjoy peaceful rural elegance with everyday convenience.
Active
$824,999
457 E Beacon Light Rd, Eagle, ID 83616
4beds
3baths
2,799sqft
Single Family Residence
Built in 1979
1 Acres Lot
$806,600 Zestimate®
$295/sqft
$-- HOA
What's special
Double sided fireplaceTwo shedsChicken coopMature treesStainless steel appliancesAlder wood-wrapped windowsSolid alder doors throughout
- 45 days
- 1,566
- 60
Likely to sell faster than
Zillow last checked:
Listing updated:
Listed by:
Tanya Robinson Cell:208-412-3850,
Keller Williams Realty Boise,
Kara Christian 208-867-1559,
Keller Williams Realty Boise
Source: IMLS,MLS#: 98995710
Facts & features
Interior
Bedrooms & bathrooms
- Bedrooms: 4
- Bathrooms: 3
Primary bedroom
- Level: Lower
Bedroom 2
- Level: Lower
Bedroom 3
- Level: Lower
Bedroom 4
- Level: Lower
Dining room
- Level: Main
Family room
- Level: Main
Kitchen
- Level: Main
Living room
- Level: Main
Heating
- Electric, Forced Air
Cooling
- Central Air
Appliances
- Included: Electric Water Heater, Dishwasher, Disposal, Microwave, Oven/Range Freestanding, Refrigerator, Water Softener Owned
Features
- Bath-Master, Bed-Master Main Level, Split Bedroom, Formal Dining, Sauna/Steam Room, Breakfast Bar, Countertop-Concrete, Granite Counters, Number of Baths Below Grade: 2, Bonus Room Level: Down
- Flooring: Hardwood, Carpet
- Windows: Skylight(s)
- Has basement: No
- Number of fireplaces: 2
- Fireplace features: Two
Interior area
- Total structure area: 2,799
- Total interior livable area: 2,799 sqft
- Finished area above ground: 1,399
- Finished area below ground: 1,400
Video & virtual tour
Property
Parking
- Total spaces: 3
- Parking features: Attached, RV Access/Parking
- Attached garage spaces: 3
- Details: Garage: 26x34
Features
- Levels: Single with Below Grade
- Fencing: Full,Metal
Lot
- Size: 1 Acres
- Features: 1 - 4.99 AC, Garden, Horses, Irrigation Available, Chickens, Auto Sprinkler System, Full Sprinkler System, Pressurized Irrigation Sprinkler System
Details
- Additional structures: Shed(s)
- Parcel number: R2836000076
- Horses can be raised: Yes
Construction
Type & style
- Home type: SingleFamily
- Property subtype: Single Family Residence
Materials
- Concrete, Frame, Masonry
- Roof: Composition,Architectural Style
Condition
- Year built: 1979
Utilities & green energy
- Sewer: Septic Tank
- Water: Well
Community & HOA
Community
- Subdivision: Fishers Acres S
Location
- Region: Eagle
Financial & listing details
- Price per square foot: $295/sqft
- Tax assessed value: $863,000
- Annual tax amount: $2,901
- Date on market: 7/30/2026
- Listing terms: Cash,Conventional,VA Loan
- Ownership: Fee Simple
Estimated market value
$806,600
$766,000 - $847,000
$4,408/mo
Price history
Price history is unavailable.
Public tax history
| Year | Property taxes | Tax assessment |
|---|---|---|
| 2025 | $2,901 -5.9% | $863,000 +2.7% |
| 2024 | $3,084 -10.4% | $840,000 +3.1% |
| 2023 | $3,440 +0% | $815,000 -9.2% |
| 2022 | $3,440 +1% | $897,900 +28.1% |
| 2021 | $3,406 -0.7% | $700,900 +29.9% |
| 2020 | $3,431 +2.9% | $539,700 +16.9% |
| 2019 | $3,335 +6.9% | $461,700 +8.1% |
| 2018 | $3,119 -2.5% | $427,000 +9.7% |
| 2017 | $3,200 | $389,400 +2.9% |
| 2016 | $3,200 | $378,300 +21.1% |
| 2015 | $3,200 -1.3% | $312,300 +29.1% |
| 2012 | $3,240 +87.2% | $241,900 |
| 2011 | $1,731 -3.1% | $241,900 -7.7% |
| 2010 | $1,787 -20% | $262,100 -4.7% |
| 2009 | $2,232 | $275,000 -10.8% |
| 2007 | -- | $308,300 +12.6% |
| 2006 | -- | $273,700 +43.8% |
| 2003 | -- | $190,400 +1.6% |
| 2002 | $841 +3.9% | $187,400 +6.9% |
| 2001 | $809 | $175,300 |
Find assessor info on the county website
Monthly payment
Est. payment
Payment breakdown
Explore the cost of this home by adjusting the details. Changes won't be saved.Climate risks
Neighborhood: 83616
Nearby schools
Schools provided by the listing agent
- Elementary: Eagle
- Middle: Eagle Middle
- High: Eagle
- District: West Ada School District
Source: IMLS. This data may not be complete. We recommend contacting the local school district to confirm school assignments for this home.
Similar homes
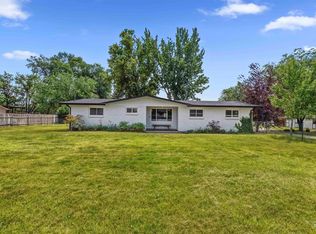
- $875,0005 bd3 ba3k sqft1588 W Deadwood St, Eagle, ID 83616Active
 MLS ID #99000520, John Crandlemire, Keller Williams Realty Boise. IMLS
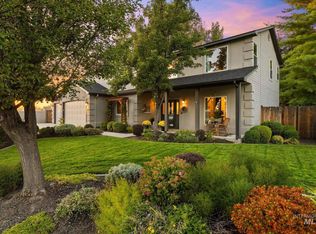
 - $739,9003 bd2 ba2.3k sqft1560 W Yellowstone Ct, Eagle, ID 83616Active
 MLS ID #99000464, Garrik Woodhouse, Homes of Idaho. IMLS
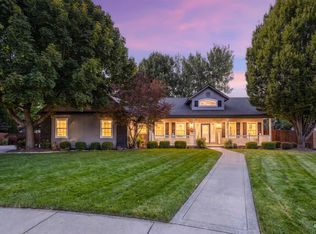
 - $762,0005 bd4 ba3.2k sqft575 N Pebble Beach Way, Eagle, ID 83616Active
 MLS ID #98989643, Regina Collins, Homes of Idaho. IMLS
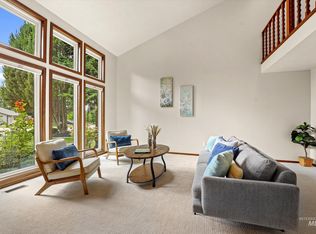
 - $899,0004 bd3 ba2.9k sqft2598 E Greenbrook Dr, Eagle, ID 83616Active
 MLS ID #98982277, Elizabeth Elfering, Equity Northwest Real Estate. IMLS
