Incredible home on a premier corner lot in Eagle’s prestigious Two Rivers community. Live steps from the Boise River and Greenbelt, just minutes from top dining, shopping, and outdoor recreation. This magnificent residence features soaring ceilings, stunning Brazilian tigerwood floors, exquisite craftsmanship, and sun-drenched living spaces. The intelligent main-level floor plan includes a luxurious primary suite, dedicated office, and flexible bonus room. At the center of the home, the gourmet kitchen boasts granite countertops, stainless steel appliances, a spacious breakfast bar, and a walk-in pantry. The primary retreat is a private sanctuary featuring a cozy double-sided fireplace, dual-vanity bath, deep soaking tub, walk-in closet, and direct patio access. Storage and parking are unmatched with a 4-car garage complete with polyprotic finished floors and a convenient pass-through door to the backyard. Outside, unwind under the expansive covered patio surrounded by mature trees and lush landscaping. Two Rivers provides resort-style living with 41 waterfalls, 17 lakes, a clubhouse, pool, park, tennis, and basketball courts. B/BATVAI
Active
$995,000
1179 S Arbor Island Pl, Eagle, ID 83616
4beds
3baths
3,133sqft
Single Family Residence
Built in 2001
0.29 Acres Lot
$966,400 Zestimate®
$318/sqft
$234/mo HOA
What's special
Cozy double-sided fireplaceIntelligent main-level floor planSun-drenched living spacesFlexible bonus roomExquisite craftsmanshipDirect patio accessDedicated office
- 11 days
- 1,631
- 132
Likely to sell faster than
Zillow last checked:
Listing updated:
Listed by:
Victoria Purdy Cell:208-861-0272,
Silvercreek Realty Group
Source: IMLS,MLS#: 99002588
Facts & features
Interior
Bedrooms & bathrooms
- Bedrooms: 4
- Bathrooms: 3
- Main level bathrooms: 1
- Main level bedrooms: 1
Primary bedroom
- Level: Main
- Area: 255
- Dimensions: 17 x 15
Bedroom 2
- Level: Upper
- Area: 221
- Dimensions: 17 x 13
Bedroom 3
- Level: Upper
- Area: 165
- Dimensions: 15 x 11
Bedroom 4
- Level: Upper
- Area: 260
- Dimensions: 20 x 13
Dining room
- Level: Main
- Area: 154
- Dimensions: 14 x 11
Kitchen
- Level: Main
- Area: 120
- Dimensions: 15 x 8
Living room
- Level: Main
- Area: 396
- Dimensions: 22 x 18
Office
- Level: Main
- Area: 154
- Dimensions: 14 x 11
Heating
- Forced Air, Natural Gas
Cooling
- Central Air
Appliances
- Included: Gas Water Heater, Dishwasher, Disposal, Microwave
Features
- Bath-Master, Bed-Master Main Level, Den/Office, Formal Dining, Double Vanity, Central Vacuum Plumbed, Walk-In Closet(s), Walk In Shower, Breakfast Bar, Pantry, Granite Counters, Number of Baths Main Level: 1, Number of Baths Upper Level: 1
- Flooring: Hardwood, Tile, Carpet
- Has basement: No
- Number of fireplaces: 2
- Fireplace features: Two, Gas
Interior area
- Total structure area: 3,133
- Total interior livable area: 3,133 sqft
- Finished area above ground: 3,133
- Finished area below ground: 0
Video & virtual tour
Property
Parking
- Total spaces: 4
- Parking features: Attached, Driveway
- Attached garage spaces: 4
- Has uncovered spaces: Yes
Features
- Levels: Two
- Pool features: Community
- Fencing: Partial,Metal
Lot
- Size: 0.29 Acres
- Features: 10000 SF - .49 AC, Garden, Irrigation Available, Sidewalks, Corner Lot, Auto Sprinkler System, Full Sprinkler System, Irrigation Sprinkler System
Details
- Parcel number: R8584500660
- Zoning: City of Eagle-R-2/P
Construction
Type & style
- Home type: SingleFamily
- Property subtype: Single Family Residence
Materials
- Brick, Frame, Stucco
- Foundation: Crawl Space
- Roof: Composition
Condition
- Year built: 2001
Utilities & green energy
- Water: Public
- Utilities for property: Sewer Connected, Cable Connected, Broadband Internet
Community & HOA
Community
- Security: Alarm
- Subdivision: Two Rivers Eagle
HOA
- Has HOA: Yes
- HOA fee: $702 quarterly
Location
- Region: Eagle
Financial & listing details
- Price per square foot: $318/sqft
- Tax assessed value: $912,300
- Annual tax amount: $2,787
- Date on market: 10/2/2026
- Listing terms: Cash,Consider All,Conventional
- Ownership: Fee Simple
- Road surface type: Paved
Estimated market value
$966,400
$918,000 - $1.01M
$4,502/mo
Price history
Price history is unavailable.
Public tax history
| Year | Property taxes | Tax assessment |
|---|---|---|
| 2026 | $2,787 -4.8% | $912,300 +3.1% |
| 2025 | $2,928 -9.5% | $884,500 +6.3% |
| 2024 | $3,236 -17.5% | $832,100 -0.4% |
| 2023 | $3,921 +15.3% | $835,300 -15.7% |
| 2022 | $3,401 +2.9% | $991,200 +44.8% |
| 2021 | $3,304 -16.7% | $684,600 +31.8% |
| 2020 | $3,968 +1.1% | $519,500 +1.3% |
| 2019 | $3,923 +11.3% | $512,600 +6.9% |
| 2018 | $3,525 -8.6% | $479,300 +13.5% |
| 2017 | $3,855 | $422,400 -2.1% |
| 2016 | $3,855 | $431,600 +16.6% |
| 2015 | $3,855 +3.1% | $370,200 +2.4% |
| 2012 | $3,738 +7.4% | $361,700 -6.9% |
| 2011 | $3,481 +36.9% | $388,700 +18.9% |
| 2010 | $2,543 -3.5% | $326,800 -5.5% |
| 2009 | $2,635 +29% | $345,900 -35.7% |
| 2007 | $2,043 -10.6% | $537,900 +21.8% |
| 2006 | $2,286 | $441,800 +19% |
| 2003 | -- | $371,300 +5.6% |
| 2002 | $1,783 | $351,700 |
Find assessor info on the county website
Monthly payment
Est. payment
Payment breakdown
Explore the cost of this home by adjusting the details. Changes won't be saved.Climate risks
Neighborhood: 83616
Nearby schools
Schools provided by the listing agent
- Elementary: Andrus
- Middle: Eagle Middle
- High: Eagle
- District: West Ada School District
Source: IMLS. This data may not be complete. We recommend contacting the local school district to confirm school assignments for this home.
Similar homes
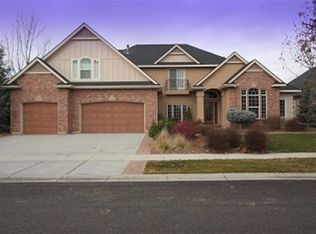
- $925,0005 bd3 ba3k sqft1354 W Overlake Ct, Eagle, ID 83616Active
 MLS ID #99000979, Denise Thiry, Keller Williams Realty Boise. IMLS
 - $939,9993 bd3 ba3.2k sqft1650 S Stream Pointe Ln, Eagle, ID 83616Active
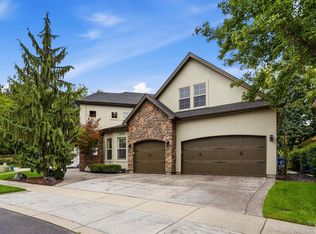 MLS ID #98999919, Cara Hipwell, Homes of Idaho. IMLS
 - $885,0004 bd3 ba2.6k sqft1670 S Willow Lake Way, Eagle, ID 83616Active
 MLS ID #98991839, Brittany Brown, Boise Premier Real Estate. IMLS
 - $1,099,9995 bd3 ba3.4k sqft1007 W Oakhampton Dr, Eagle, ID 83616Active
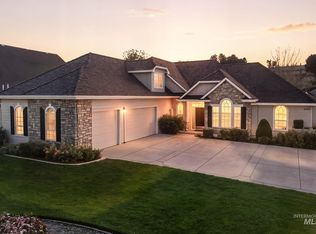 MLS ID #98995872, Jane Owen, Silvercreek Realty Group. IMLS
