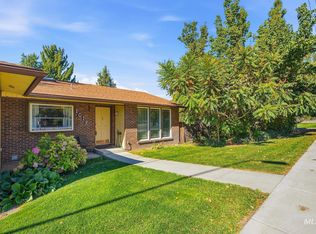
Welcome to this beautifully renovated darling ranch home in the heart of Eagle! Featuring a light, bright, and open floor plan, this move-in ready single-level home offers updated finishes throughout, comfortable living spaces, and a spacious layout perfect for relaxation or entertaining. Enjoy a private backyard setting with covered patio space, ideal for outdoor enjoyment. Conveniently located just minutes from downtown Eagle's dining, shopping, parks, and top-rated schools—this gem has it all!
Pending
$599,000
774 N Stierman Way, Eagle, ID 83616
3beds
2baths
1,567sqft
Single Family Residence
Built in 1985
10,672 Square Feet Lot
$595,000 Zestimate®
$382/sqft
$-- HOA
What's special
Comfortable living spacesBeautifully renovatedUpdated finishes throughoutCovered patio spacePrivate backyard setting
- 20 days
- 1,943
- 204
Likely to sell faster than
Zillow last checked:
Listing updated:
Listed by:
Krista Deacon Cell:208-860-1650,
Silvercreek Realty Group
Source: IMLS,MLS#: 99002551
Facts & features
Interior
Bedrooms & bathrooms
- Bedrooms: 3
- Bathrooms: 2
- Main level bathrooms: 2
- Main level bedrooms: 3
Primary bedroom
- Level: Main
- Area: 336
- Dimensions: 24 x 14
Bedroom 2
- Level: Main
Bedroom 3
- Level: Main
Kitchen
- Level: Main
Living room
- Level: Main
Heating
- Forced Air, Natural Gas
Cooling
- Central Air
Appliances
- Included: Gas Water Heater, Dishwasher, Disposal, Microwave, Oven/Range Freestanding
Features
- Bath-Master, Bed-Master Main Level, Guest Room, Split Bedroom, Double Vanity, Walk-In Closet(s), Walk In Shower, Breakfast Bar, Pantry, Quartz Counters, Number of Baths Main Level: 2
- Flooring: Hardwood, Tile, Carpet
- Has basement: No
- Has fireplace: Yes
- Fireplace features: Wood Burning Stove
Interior area
- Total structure area: 1,567
- Total interior livable area: 1,567 sqft
- Finished area above ground: 1,567
- Finished area below ground: 0
Video & virtual tour
Property
Parking
- Total spaces: 2
- Parking features: Attached
- Attached garage spaces: 2
- Details: Garage: 22x22
Features
- Levels: One
- Patio & porch: Covered Patio/Deck
- Fencing: Partial,Wood
Lot
- Size: 10,672 Square Feet
- Dimensions: 138 x 80
- Features: 10000 SF - .49 AC, Sidewalks, Auto Sprinkler System, Full Sprinkler System
Details
- Parcel number: R2024330260
Construction
Type & style
- Home type: SingleFamily
- Property subtype: Single Family Residence
Materials
- Frame, HardiPlank Type, Wood Siding
- Foundation: Crawl Space
- Roof: Composition
Condition
- Year built: 1985
Utilities & green energy
- Water: Public
- Utilities for property: Sewer Connected
Community & HOA
Community
- Subdivision: Eagle Ranch
Location
- Region: Eagle
Financial & listing details
- Price per square foot: $382/sqft
- Tax assessed value: $491,500
- Annual tax amount: $1,327
- Date on market: 10/2/2026
- Listing terms: Cash,Conventional,FHA,VA Loan
- Ownership: Fee Simple,Fractional Ownership: No
- Road surface type: Paved
Estimated market value
$595,000
$565,000 - $625,000
$2,864/mo
Price history
Price history is unavailable.
Public tax history
| Year | Property taxes | Tax assessment |
|---|---|---|
| 2026 | $1,319 -2.1% | $491,500 +0.1% |
| 2025 | $1,347 -8.3% | $491,000 +7.7% |
| 2024 | $1,469 -21% | $455,700 +0.7% |
| 2023 | $1,860 +8.4% | $452,500 -16.2% |
| 2022 | $1,716 +1.4% | $540,000 +31.6% |
| 2021 | $1,692 -3.4% | $410,300 +29.1% |
| 2020 | $1,752 +27.9% | $317,800 +11.8% |
| 2019 | $1,369 +9.9% | $284,200 +21.5% |
| 2018 | $1,246 +117.1% | $233,900 +8.6% |
| 2017 | $574 | $215,300 +10.1% |
| 2016 | $574 | $195,600 +8.8% |
| 2015 | $574 +36.1% | $179,800 +49.5% |
| 2012 | $422 -40% | $120,300 |
| 2011 | $703 -19.2% | $120,300 -22.4% |
| 2010 | $870 +2% | $155,100 |
| 2009 | $853 +45.8% | $155,100 -26.4% |
| 2007 | $585 -10.3% | $210,700 +33.1% |
| 2006 | $653 +38.1% | $158,300 +34.5% |
| 2003 | $472 +4.1% | $117,700 +1.9% |
| 2002 | $454 -1% | $115,500 +4% |
| 2001 | $458 | $111,100 |
Find assessor info on the county website
Monthly payment
Est. payment
Payment breakdown
Explore the cost of this home by adjusting the details. Changes won't be saved.Climate risks
Neighborhood: 83616
Nearby schools
Schools provided by the listing agent
- Elementary: Eagle
- Middle: East Jr
- High: Eagle
- District: West Ada School District
Source: IMLS. This data may not be complete. We recommend contacting the local school district to confirm school assignments for this home.
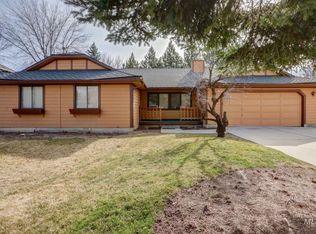


Similar homes
- $514,9003 bd2 ba1.4k sqft203 E Northview Dr, Eagle, ID 83616Active
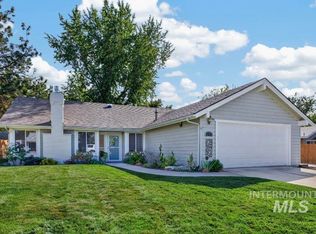 MLS ID #99000304, Catherine Stewart, Sweet Group Realty. IMLS
- $630,0003 bd2 ba2.1k sqft359 N Vandries Way, Eagle, ID 83616Active
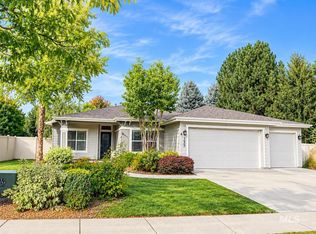 MLS ID #98996931, Gail Cutsforth, Homes of Idaho. IMLS
- $560,0003 bd3 ba2.3k sqft16 N Caracaras Way, Eagle, ID 83616Active
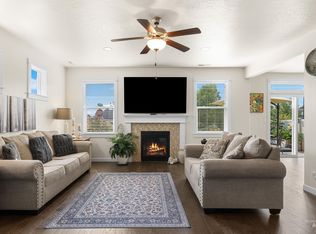 MLS ID #98997309, Angelie Hoxie, Powered-By. IMLS
- $630,0003 bd2 ba1.7k sqft1015 N Maple Grove Rd, Boise, ID 83704Active
 MLS ID #99004034, Donna Rogers, Keller Williams Realty Boise. IMLS
