Tucked into Eagle's coveted Redstone Ranch community, this 2,322 square foot home delivers refined living for those who want luxury without excess. Perfectly suited for professionals, growing families, or downsizers craving turnkey elegance, this home has a versatile loft sits on a corner lot along a quiet, tree lined street: private, secure, and connected. Inside, an open concept layout unfolds with designer finishes, soaring light filled interiors, and a chef caliber kitchen anchoring the living and dining spaces, built for effortless entertaining and everyday ease. Every detail reflects meticulous craftsmanship and elevated taste. Just minutes from downtown Eagle's boutique shops, coffeehouses, and community charm, with a swift commute to Boise, this fits buyers who want small town warmth and big city access in equal measure. Short walk or bike ride from the Boise River Greenbelt, outdoor living: biking, walking, unwinding— becomes part of daily life, a way of life! A move-in-ready sanctuary in one of Eagle's most desirable enclaves, this home offers the rare pairing of privacy and prestige, ready for its next chapter.
Active
Price cut: $20K (10/5)
$560,000
16 N Caracaras Way, Eagle, ID 83616
3beds
3baths
2,322sqft
Single Family Residence
Built in 2018
6,098 Square Feet Lot
$557,100 Zestimate®
$241/sqft
$80/mo HOA
What's special
Open concept layoutDesigner finishesSoaring light filled interiorsMeticulous craftsmanshipChef caliber kitchenQuiet tree lined streetCorner lot
- 57 days
- 866
- 55
Zillow last checked:
Listing updated:
Listed by:
Angelie Hoxie Cell:208-890-5827,
Powered-By
Source: IMLS,MLS#: 98997309
Facts & features
Interior
Bedrooms & bathrooms
- Bedrooms: 3
- Bathrooms: 3
Primary bedroom
- Level: Upper
Bedroom 2
- Level: Upper
Bedroom 3
- Level: Upper
Family room
- Level: Main
Kitchen
- Level: Main
Living room
- Level: Main
Heating
- Forced Air, Natural Gas
Cooling
- Central Air
Appliances
- Included: Gas Water Heater, Tank Water Heater, Dishwasher, Disposal, Microwave, Refrigerator, Gas Oven, Gas Range
Features
- Bath-Master, Guest Room, Family Room, Great Room, Double Vanity, Walk-In Closet(s), Walk In Shower, Breakfast Bar, Pantry, Kitchen Island, Granite Counters, Number of Baths Upper Level: 2
- Flooring: Hardwood, Carpet
- Has basement: No
- Has fireplace: Yes
- Fireplace features: Gas
Interior area
- Total structure area: 2,322
- Total interior livable area: 2,322 sqft
- Finished area above ground: 2,322
- Finished area below ground: 0
Property
Parking
- Total spaces: 2
- Parking features: Attached
- Attached garage spaces: 2
Features
- Levels: Two
- Fencing: Full,Metal
Lot
- Size: 6,098 Square Feet
- Features: Standard Lot 6000-9999 SF, Sidewalks, Corner Lot, Auto Sprinkler System, Full Sprinkler System
Details
- Parcel number: R7367070020
Construction
Type & style
- Home type: SingleFamily
- Property subtype: Single Family Residence
Materials
- Frame, Wood Siding
- Foundation: Crawl Space
- Roof: Composition
Condition
- Year built: 2018
Details
- Builder name: Hayden Homes
Utilities & green energy
- Water: Public
- Utilities for property: Sewer Connected, Cable Connected, Broadband Internet
Community & HOA
Community
- Subdivision: Redstone Ranch
HOA
- Has HOA: Yes
- HOA fee: $80 monthly
Location
- Region: Eagle
Financial & listing details
- Price per square foot: $241/sqft
- Tax assessed value: $528,000
- Annual tax amount: $1,296
- Date on market: 8/13/2026
- Listing terms: Cash,Consider All,Conventional,FHA,USDA Loan,VA Loan
- Ownership: Fee Simple
- Road surface type: Paved
Estimated market value
$557,100
$529,000 - $585,000
$3,171/mo
Price history
Price history is unavailable.
Public tax history
| Year | Property taxes | Tax assessment |
|---|---|---|
| 2026 | $1,383 -7.2% | $528,000 +3.8% |
| 2025 | $1,491 -7% | $508,800 +3.6% |
| 2024 | $1,603 -19.1% | $491,200 +1.8% |
| 2023 | $1,981 +10.9% | $482,400 -15% |
| 2022 | $1,786 -3.2% | $567,200 +34.4% |
| 2021 | $1,845 +19.5% | $422,000 +25% |
| 2020 | $1,545 +100.1% | $337,500 +35.3% |
| 2019 | $772 | $249,400 +230.3% |
| 2018 | -- | $75,500 |
Find assessor info on the county website
Monthly payment
Est. payment
Payment breakdown
Explore the cost of this home by adjusting the details. Changes won't be saved.Climate risks
Neighborhood: 83616
Nearby schools
Schools provided by the listing agent
- Elementary: Eagle Hills
- Middle: Eagle Middle
- High: Eagle
- District: West Ada School District
Source: IMLS. This data may not be complete. We recommend contacting the local school district to confirm school assignments for this home.

Similar homes
- $649,0003 bd3 ba2k sqft2917 E Shadowband St, Eagle, ID 83616Active
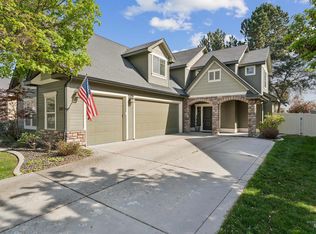 MLS ID #99002182, Ruth Novella, Fathom Realty. IMLS
 - $619,9954 bd2 ba1.6k sqft2818 E Shadowview St, Eagle, ID 83616Active
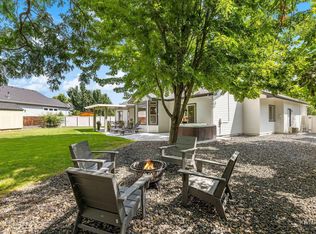 MLS ID #98998936, Kristina Cleaver, Point Realty LLC. IMLS
 - $630,0003 bd2 ba2.1k sqft359 N Vandries Way, Eagle, ID 83616Active
 MLS ID #98996931, Gail Cutsforth, Homes of Idaho. IMLS
 - $725,0003 bd3 ba2.3k sqft1993 N Foudy Ave, Eagle, ID 83616Active
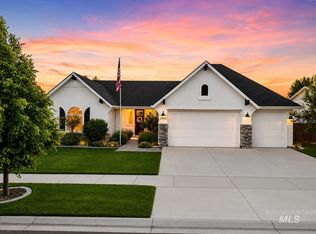 MLS ID #98997354, David Wuertz, Wuertz Real Estate. IMLS
