Tucked into one of Eagle, Idaho’s most desirable communities, this beautifully maintained home with 3 car garage offers the perfect blend of comfort, convenience, and effortless living. Step inside to an inviting, light-filled layout designed for both everyday living and easy entertaining. One of the standout features is the private, low-maintenance backyard ideal for relaxing evenings, weekend gatherings, or simply enjoying the outdoors without the upkeep. Whether you prefer morning coffee on the patio or quiet evenings under the Idaho sky, this outdoor space is designed to be enjoyed year round. The surrounding community enhances the lifestyle with scenic walking paths that weave throughout the neighborhood, making it easy to take an evening stroll, walk the dog, or connect with neighbors while enjoying the natural beauty that makes Eagle so special. For those who value space and functionality, the rare 3-car garage provides ample room for vehicles, outdoor gear, hobbies, or additional storage, perfect for Idaho living. Combining low-maintenance living, thoughtful features, and a fantastic location, this home offers an exceptional opportunity to enjoy everything Eagle has to offer.
Active
Price cut: $5K (7/18)
$749,999
365 N Tullshire Ave, Eagle, ID 83616
4beds
4baths
2,779sqft
:
Get pre-qualified$4,625/mo
Single Family Residence
Built in 2019
6,185 Square Feet Lot
$740,900 Zestimate®
$270/sqft
$71/mo HOA
What's special
Inviting light-filled layoutPrivate low-maintenance backyard
- 135 days |
- 1,295 |
- 57 |
Zillow last checked:
Listing updated:
Listed by:
Alex Bobo Cell:208-949-1936,
Silvercreek Realty Group
Source: IMLS,MLS#: 98977574
Facts & features
Interior
Bedrooms & bathrooms
- Bedrooms: 4
- Bathrooms: 4
- Main level bathrooms: 1
- Main level bedrooms: 1
Primary bedroom
- Level: Main
- Area: 240
- Dimensions: 16 x 15
Bedroom 2
- Level: Upper
- Area: 132
- Dimensions: 11 x 12
Bedroom 3
- Level: Upper
- Area: 144
- Dimensions: 12 x 12
Bedroom 4
- Level: Upper
- Area: 270
- Dimensions: 18 x 15
Dining room
- Level: Main
- Area: 195
- Dimensions: 15 x 13
Living room
- Level: Main
- Area: 285
- Dimensions: 15 x 19
Heating
- Forced Air, Natural Gas
Cooling
- Central Air
Appliances
- Included: Gas Water Heater, Dishwasher, Disposal, Double Oven, Microwave, Oven/Range Freestanding, Gas Range
Features
- Bath-Master, Bed-Master Main Level, Formal Dining, Family Room, Double Vanity, Walk-In Closet(s), Walk In Shower, Breakfast Bar, Kitchen Island, Quartz Counters, Number of Baths Main Level: 1, Number of Baths Upper Level: 2
- Has basement: No
- Has fireplace: Yes
- Fireplace features: Gas, Insert
Interior area
- Total structure area: 2,779
- Total interior livable area: 2,779 sqft
- Finished area above ground: 2,779
- Finished area below ground: 0
Property
Parking
- Total spaces: 3
- Parking features: Attached, Tandem, Driveway
- Attached garage spaces: 3
- Has uncovered spaces: Yes
Features
- Levels: Two
- Exterior features: Dog Run
- Pool features: Community, In Ground
- Fencing: Full,Vinyl
- Waterfront features: Pond Community
Lot
- Size: 6,185 Square Feet
- Features: Standard Lot 6000-9999 SF, Garden, Irrigation Available, Sidewalks, Auto Sprinkler System, Full Sprinkler System
Details
- Parcel number: R2024800130
- Zoning: MU-DA
Construction
Type & style
- Home type: SingleFamily
- Property subtype: Single Family Residence
Materials
- Frame, Wood Siding
- Foundation: Crawl Space
- Roof: Composition,Architectural Style
Condition
- Year built: 2019
Details
- Builder name: Coleman homes
Utilities & green energy
- Water: Public
- Utilities for property: Sewer Connected, Cable Connected, Broadband Internet
Community & HOA
Community
- Subdivision: The Preserve
HOA
- Has HOA: Yes
- HOA fee: $213 quarterly
Location
- Region: Eagle
Financial & listing details
- Price per square foot: $270/sqft
- Tax assessed value: $608,700
- Annual tax amount: $1,779
- Date on market: 3/11/2026
- Listing terms: Cash,Conventional
- Ownership: Fee Simple
- Road surface type: Paved
Estimated market value
$740,900
$704,000 - $778,000
$3,802/mo
Price history
Price history is unavailable.
Public tax history
| Year | Property taxes | Tax assessment |
|---|---|---|
| 2025 | $2,003 -11.5% | $608,700 0% |
| 2024 | $2,264 -7.9% | $609,000 -2.1% |
| 2023 | $2,458 +11.9% | $622,100 -6.7% |
| 2022 | $2,196 -9.2% | $666,700 +37.4% |
| 2021 | $2,419 +81.1% | $485,200 +19.2% |
| 2020 | $1,336 | $407,100 +343.5% |
| 2019 | -- | $91,800 |
| 2018 | -- | -- |
Find assessor info on the county website
Monthly payment
Est. payment
Payment breakdown
Explore the cost of this home by adjusting the details. Changes won't be saved.Climate risks
Neighborhood: 83616
Nearby schools
GreatSchools rating
- 9/10Eagle Elementary School Of ArtsGrades: PK-5Distance: 3.2 mi
- 10/10Eagle Middle SchoolGrades: 6-8Distance: 2.8 mi
- 10/10Eagle High SchoolGrades: 9-12Distance: 1 mi
Schools provided by the listing agent
- Elementary: Star
- Middle: Eagle Middle
- High: Eagle
- District: West Ada School District
Source: IMLS. This data may not be complete. We recommend contacting the local school district to confirm school assignments for this home.
- $609,3003 bd2 ba-- sqft343 Tullshire, Eagle, ID 83616Off Market
- $522,4003 bd2 ba1.5k sqft343 N Tullshire Ave, Eagle, ID 83616Off Market
- $552,7003 bd2 ba1.6k sqft387 N Tullshire Ave, Eagle, ID 83616Off Market
- $563,0003 bd3 ba2.1k sqft387 Tullshire Ave, Eagle, ID 83616Off Market
- $518,7003 bd2 ba1.5k sqft321 N Tullshire Ave, Eagle, ID 83616Off Market
- $452,3003 bd2 ba1.2k sqft362 N Morley Green Way, Eagle, ID 83616Off Market
- $557,0003 bd2 ba1.8k sqft399 N Tullshire Ave, Eagle, ID 83616Off Market
- $--4 bd3 ba2.1k sqft344 N Morley Green Way, Eagle, ID 83616Sold
A local agent can set up tours, give advice and negotiate with sellers.
A local lender can help you make sure your offer is ready when you are.
Similar homes
- $745,0003 bd3 ba2.3k sqft1993 N Foudy Ave, Eagle, ID 83616Active
 MLS ID #98987880, David Wuertz, Wuertz Real Estate. IMLS
 - $899,9005 bd3 ba3.2k sqft1175 N Champions Pl, Eagle, ID 83616Active
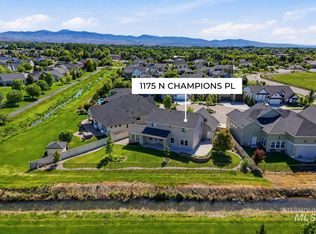 MLS ID #98987451, David Wuertz, Wuertz Real Estate. IMLS
 - $849,0005 bd4 ba3.1k sqft1326 N Big Star Pl, Eagle, ID 83616Active
 MLS ID #98988817, Scott Taylor, Boise Premier Real Estate. IMLS
 - $650,0004 bd3 ba2.3k sqft2550 E Snocreek Dr, Eagle, ID 83616Active
 MLS ID #98989119, Mark Knight, Boise Premier Real Estate. IMLS
 - $724,5004 bd3 ba2.4k sqft3535 W Lesina St, Meridian, ID 83646ActiveMLS ID #98993618, Trina Lamm, Boise Premier Real Estate. IMLS
- $920,0003 bd3 ba2.9k sqft3765 W Dublin Dr, Eagle, ID 83616ActiveMLS ID #98989755, Shane Derr, Amherst Madison. IMLS
- $794,0004 bd3 ba2.5k sqft844 W Tida St, Meridian, ID 83646ActiveMLS ID #98992627, Alissa Gamble, Keller Williams Realty Boise. IMLS
- $899,0004 bd3 ba2.9k sqft2598 E Greenbrook Dr, Eagle, ID 83616ActiveMLS ID #98982277, Elizabeth Elfering, Equity Northwest Real Estate. IMLS
- $700,0004 bd3 ba2.7k sqft168 S Rivermist Ave, Star, ID 83669ActiveMLS ID #98989756, Shantel Teeter, Homes of Idaho. IMLS
- $610,0003 bd3 ba2.3k sqft2655 E Piccadilly Ln, Eagle, ID 83616ActiveMLS ID #98986429, Xavier Brown, Homes of Idaho. IMLS
- $699,9004 bd3 ba2.6k sqft9561 W Wildbranch Dr, Star, ID 83669ActiveMLS ID #98986404, Joshua Austin, Hunter of Homes, LLC. IMLS
- $999,9004 bd3 ba3.1k sqft747 S Short Ln, Eagle, ID 83616ActiveMLS ID #98983350, Courtney Hong, Boise Premier Real Estate. IMLS
- $719,0005 bd3 ba2.4k sqft2305 E Locust Ln, Nampa, ID 83686NewMLS ID #98994917, Jennifer Coughlin-jones, Silvercreek Realty Group. IMLS
- $620,0004 bd3 ba2.5k sqft792 W Bird Wing Dr, Meridian, ID 83646ActiveMLS ID #98993667, Karen Spalding, Equity Northwest Real Estate. IMLS
- $694,5004 bd3 ba2.5k sqft5361 W Avilla Dr, Meridian, ID 83646Price ChangeMLS ID #98987739, Joseph Mueller, Homes of Idaho. IMLS
- $667,0004 bd2 ba2.2k sqft2959 W Sandalwood St, Meridian, ID 83646ActiveMLS ID #98993419, Andrea Eshelman, Homes of Idaho. IMLS
- $599,0004 bd3 ba2.4k sqft89 S Barkvine Way, Star, ID 83669ActiveMLS ID #98988602, John Evans, Evans Realty, L.L.C.. IMLS
- $709,0004 bd3 ba2.6k sqft5697 W Kincreag St, Boise, ID 83714ActiveMLS ID #98990521, Morgan Michaelson, Homes of Idaho. IMLS
- $634,9904 bd3 ba2.3k sqft5563 N Mitchum Ave, Meridian, ID 83646ActiveMLS ID #98989195, Shashank Rayasam, Silvercreek Realty Group. IMLS
- $699,9994 bd4 ba3.5k sqft507 Triumph Dr, Middleton, ID 83644ActiveMLS ID #98993619, Janelle Anderson, Fathom Realty. IMLS
