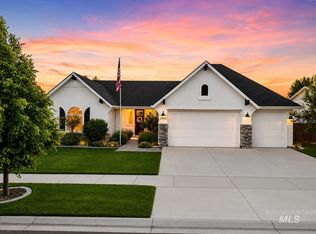
Exceptional home in the highly desirable Legacy community! Situated on a quiet cul-de-sac, this 3,199 sq. ft. two-story home offers 4 bedrooms, 3.5 baths, plus a versatile flex room or optional 5th bedroom with its own private bath. The open-concept great room features a large center island, quartz countertops, and premium Thermador appliances. Spacious living areas provide flexibility for entertaining, remote work, or multi-generational living. Enjoy the inviting backyard with a covered patio and beautifully maintained outdoor space. The oversized 3-car garage offers ample storage. Legacy residents enjoy an unmatched lifestyle with a 3-hole golf course, 3 community pools, parks, walking paths, lakes, and some of the Treasure Valley's most impressive landscaping. A rare opportunity to own in one of the area's premier master-planned communities. Assumable VA loan available, please call for details
Pending
$849,000
1326 N Big Star Pl, Eagle, ID 83616
5beds
4baths
3,199sqft
Single Family Residence
Built in 2021
7,143 Square Feet Lot
$835,100 Zestimate®
$265/sqft
$167/mo HOA
What's special
Beautifully maintained outdoor spaceImpressive landscapingPremium thermador appliancesLarge center islandQuiet cul-de-sacQuartz countertopsOpen-concept great room
- 123 days
- 55
- 6
Zillow last checked:
Listing updated:
Listed by:
Scott Taylor Cell:208-781-9219,
Boise Premier Real Estate
Source: IMLS,MLS#: 98988817
Facts & features
Interior
Bedrooms & bathrooms
- Bedrooms: 5
- Bathrooms: 4
- Main level bathrooms: 1
- Main level bedrooms: 1
Primary bedroom
- Level: Upper
- Area: 270
- Dimensions: 15 x 18
Bedroom 2
- Level: Upper
- Area: 195
- Dimensions: 15 x 13
Bedroom 3
- Level: Upper
- Area: 143
- Dimensions: 11 x 13
Bedroom 4
- Level: Upper
- Area: 180
- Dimensions: 15 x 12
Bedroom 5
- Level: Lower
Family room
- Level: Main
Heating
- Forced Air, Natural Gas
Cooling
- Central Air
Appliances
- Included: Gas Water Heater, Dishwasher, Disposal, Microwave, Gas Oven, Gas Range
Features
- Family Room, Great Room, Rec/Bonus, Double Vanity, Walk-In Closet(s), Walk In Shower, Breakfast Bar, Pantry, Kitchen Island, Quartz Counters, Number of Baths Main Level: 1, Number of Baths Upper Level: 2, Bonus Room Size: 10x12, Bonus Room Level: Main
- Flooring: Carpet
- Has basement: No
- Has fireplace: Yes
- Fireplace features: Gas, Insert
Interior area
- Total structure area: 3,199
- Total interior livable area: 3,199 sqft
- Finished area above ground: 3,199
- Finished area below ground: 0
Video & virtual tour
Property
Parking
- Total spaces: 3
- Parking features: Attached, Driveway
- Attached garage spaces: 3
- Has uncovered spaces: Yes
Features
- Levels: Two
- Patio & porch: Covered Patio/Deck
- Pool features: Community
- Fencing: Full,Metal,Wood
Lot
- Size: 7,143 Square Feet
- Features: Standard Lot 6000-9999 SF, Irrigation Available, Sidewalks, Cul-De-Sac, Auto Sprinkler System, Full Sprinkler System, Pressurized Irrigation Sprinkler System, Irrigation Sprinkler System
Details
- Parcel number: R8020870740
Construction
Type & style
- Home type: SingleFamily
- Property subtype: Single Family Residence
Materials
- Frame, Stone, Stucco
- Foundation: Crawl Space
- Roof: Composition
Condition
- Year built: 2021
Details
- Builder name: Iron Oak Homes
Utilities & green energy
- Water: Public
Community & HOA
Community
- Subdivision: Legacy
HOA
- Has HOA: Yes
- HOA fee: $500 quarterly
Location
- Region: Eagle
Financial & listing details
- Price per square foot: $265/sqft
- Tax assessed value: $793,200
- Annual tax amount: $3,350
- Date on market: 6/3/2026
- Listing terms: Cash,Conventional,VA Loan
- Ownership: Fee Simple,Fractional Ownership: No
- Road surface type: Paved
Estimated market value
$835,100
$793,000 - $877,000
$3,341/mo
Price history
Price history is unavailable.
Public tax history
| Year | Property taxes | Tax assessment |
|---|---|---|
| 2026 | $2,776 +1.6% | $793,200 -11.5% |
| 2025 | $2,731 -6.2% | $895,900 +12.6% |
| 2024 | $2,912 +19.2% | $796,000 +2.8% |
| 2023 | $2,442 +159.3% | $774,400 +15.5% |
| 2022 | $942 | $670,500 +329.8% |
| 2021 | -- | $156,000 |
Find assessor info on the county website
Monthly payment
Est. payment
Payment breakdown
Explore the cost of this home by adjusting the details. Changes won't be saved.Climate risks
Neighborhood: 83616
Nearby schools
Schools provided by the listing agent
- Elementary: Star
- Middle: Star
- High: Eagle
- District: West Ada School District
Source: IMLS. This data may not be complete. We recommend contacting the local school district to confirm school assignments for this home.
Similar homes
- $899,0004 bd4 ba3.3k sqft1315 N Big Star Pl, Eagle, ID 83616Active
 MLS ID #98995749, Shelby Matson, Idaho Life Real Estate. IMLS
 - $817,9003 bd3 ba2.5k sqft1407 N Diadora Ave, Eagle, ID 83616Active
 MLS ID #98997438, Jesse Larsen, Grove Realty, LLC. IMLS
 - $725,0003 bd3 ba2.3k sqft1993 N Foudy Ave, Eagle, ID 83616Active
 MLS ID #98997354, David Wuertz, Wuertz Real Estate. IMLS
 - $1,150,0004 bd3 ba2.8k sqft5693 W Pulaski St, Eagle, ID 83616Active
 MLS ID #99001335, Joshua Hodapp, Windermere Real Estate Professionals. IMLS
