Fully upgraded home on the sought after Shelburne community on a great lot! Thoughtfully designed with two bedrooms, including the primary suite, conveniently located on the main level, this home offers an ideal blend of comfort and functionality. The spacious layout features 2,810 square feet with plenty of room to live and entertain. Step outside to a beautifully mature landscape with automatic landscape lighting and enjoy the added privacy of no back neighbors. The fully insulated, heated and cooled garage is a standout feature, offering an oversized space for vehicles, storage, hobbies, or projects. Community offers a pool, playground, walking paths, and a dog park plus pickleball! Close to the freeway, airport and shopping!
Pending
$839,900
4083 E Awbrey St, Meridian, ID 83642
3beds
3baths
2,801sqft
Single Family Residence
Built in 2021
10,802 Square Feet Lot
$828,300 Zestimate®
$300/sqft
$81/mo HOA
What's special
Fully upgraded homeBeautifully mature landscapeAutomatic landscape lighting
- 24 days
- 965
- 96
Likely to sell faster than
Zillow last checked:
Listing updated:
Listed by:
Troy Perry Cell:208-861-9858,
Keller Williams Realty Boise
Source: IMLS,MLS#: 99001134
Facts & features
Interior
Bedrooms & bathrooms
- Bedrooms: 3
- Bathrooms: 3
- Main level bathrooms: 2
- Main level bedrooms: 2
Primary bedroom
- Level: Main
- Area: 240
- Dimensions: 16 x 15
Bedroom 2
- Level: Main
- Area: 144
- Dimensions: 12 x 12
Bedroom 3
- Level: Upper
- Area: 169
- Dimensions: 13 x 13
Kitchen
- Level: Main
- Area: 96
- Dimensions: 12 x 8
Office
- Level: Main
- Area: 132
- Dimensions: 12 x 11
Heating
- Forced Air, Natural Gas
Cooling
- Central Air
Appliances
- Included: Tankless Water Heater, Dishwasher, Disposal, Double Oven, Oven/Range Built-In, Refrigerator, Washer, Water Softener Owned, Gas Oven
Features
- Bed-Master Main Level, Den/Office, Great Room, Rec/Bonus, Double Vanity, Walk-In Closet(s), Walk In Shower, Pantry, Quartz Counters, Number of Baths Main Level: 2, Number of Baths Upper Level: 1, Bonus Room Size: 15x16, Bonus Room Level: Upper
- Flooring: Tile, Carpet, Engineered Wood Floors
- Has basement: No
- Number of fireplaces: 1
- Fireplace features: One, Gas
Interior area
- Total structure area: 2,801
- Total interior livable area: 2,801 sqft
- Finished area above ground: 2,801
- Finished area below ground: 0
Property
Parking
- Total spaces: 4
- Parking features: Attached, Driveway
- Attached garage spaces: 4
- Has uncovered spaces: Yes
Features
- Levels: Two
- Patio & porch: Covered Patio/Deck
- Pool features: Community
- Fencing: Full,Vinyl
- Waterfront features: Pond Community
Lot
- Size: 10,802 Square Feet
- Features: 10000 SF - .49 AC, Corner Lot, Auto Sprinkler System, Drip Sprinkler System, Full Sprinkler System
Details
- Parcel number: R7845070380
Construction
Type & style
- Home type: SingleFamily
- Property subtype: Single Family Residence
Materials
- Masonry, Stucco, Circ./Cond - Crawl Space
- Roof: Architectural Style
Condition
- Year built: 2021
Utilities & green energy
- Water: Public
- Utilities for property: Sewer Connected, Cable Connected
Green energy
- Green verification: HERS Index Score
Community & HOA
Community
- Subdivision: Shelburne
HOA
- Has HOA: Yes
- HOA fee: $243 quarterly
Location
- Region: Meridian
Financial & listing details
- Price per square foot: $300/sqft
- Tax assessed value: $782,200
- Annual tax amount: $2,845
- Date on market: 9/17/2026
- Listing terms: Cash,Conventional,VA Loan
- Ownership: Fee Simple
Estimated market value
$828,300
$787,000 - $870,000
$3,585/mo
Price history
Price history is unavailable.
Public tax history
| Year | Property taxes | Tax assessment |
|---|---|---|
| 2026 | $2,826 -1.8% | $782,200 +4% |
| 2025 | $2,878 -8.2% | $752,000 +6.9% |
| 2024 | $3,135 +3.8% | $703,200 -0.7% |
| 2023 | $3,021 +54.6% | $708,300 +2.1% |
| 2022 | $1,954 | $694,000 +446.5% |
| 2021 | -- | $127,000 |
Find assessor info on the county website
Monthly payment
Est. payment
Payment breakdown
Explore the cost of this home by adjusting the details. Changes won't be saved.Climate risks
Neighborhood: 83642
Nearby schools
Schools provided by the listing agent
- Elementary: Hillsdale
- Middle: Lake Hazel
- High: Mountain View
- District: West Ada School District
Source: IMLS. This data may not be complete. We recommend contacting the local school district to confirm school assignments for this home.
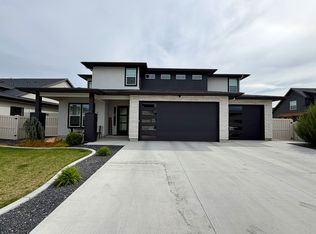

Similar homes
- $799,7773 bd3 ba2.4k sqft1733 E Mount Maria St, Meridian, ID 83642Active
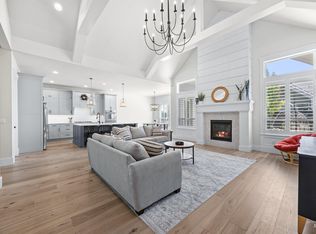 MLS ID #98999583, Heather Buckley, Homes of Idaho. IMLS
 - $849,7773 bd3 ba2.5k sqft5940 S Pinpoint Way, Meridian, ID 83642Active
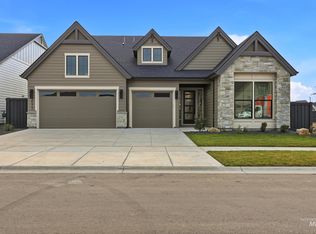 MLS ID #99000700, Heather Buckley, Homes of Idaho. IMLS
 - $849,7773 bd3 ba2.5k sqft5946 S Pinpoint Way, Meridian, ID 83642Active
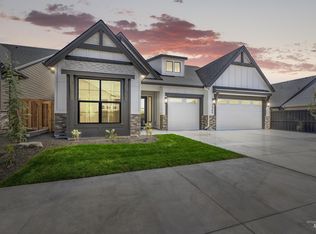 MLS ID #98995286, Heather Buckley, Homes of Idaho. IMLS
 - from $821,7003 bd3 ba2.8k sqftSagewood Plan, Sky Mesa, Boise, ID 83642New Construction
 Boise Hunter Homes
