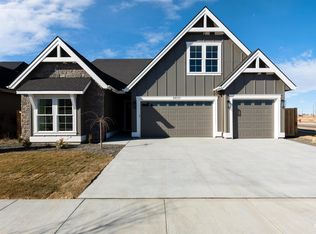
Discover the exceptional Hunter Blain, one of the most sought-after designs from renowned local builder James Clyde Homes. Proudly offered by the original owner, this extraordinary residence combines sophisticated design with the craftsmanship and quality that set James Clyde Homes apart. The impressive exterior showcases beautiful Hardie Board and stone finishes, while expansive windows create a bright, open feel throughout. Inside, you'll find an elevated custom trim package, highlighted by a vaulted Gathering Room ceiling with dramatic exposed beams and the whole has plantation shutters. Every detail has been thoughtfully selected, from the sleek Thermador appliances and distinctive designer finishes to the exquisite lighting package. The expansive garage is equally impressive, featuring epoxy flooring and a private mechanical room. The outdoor living space is just as inviting, with gorgeous landscaping and a fully fenced backyard providing privacy and an ideal space to relax or entertain. Permeant exterior lighting in eves. A rare opportunity to own a beautifully appointed Hunter Blain and experience the signature quality of James Clyde Homes. What more could you ask for? BTVA
Active
$799,777
1733 E Mount Maria St, Meridian, ID 83642
3beds
3baths
2,412sqft
Single Family Residence
Built in 2023
7,230 Square Feet Lot
$790,600 Zestimate®
$332/sqft
$83/mo HOA
What's special
Gorgeous landscapingDistinctive designer finishesExpansive garageSleek thermador appliancesImpressive exteriorElevated custom trim packageExquisite lighting package
- 32 days
- 474
- 24
Zillow last checked:
Listing updated:
Listed by:
Heather Buckley Cell:208-484-1653,
Homes of Idaho
Source: IMLS,MLS#: 98999583
Facts & features
Interior
Bedrooms & bathrooms
- Bedrooms: 3
- Bathrooms: 3
- Main level bathrooms: 2
- Main level bedrooms: 3
Primary bedroom
- Level: Main
- Area: 256
- Dimensions: 16 x 16
Bedroom 2
- Level: Main
- Area: 195
- Dimensions: 15 x 13
Bedroom 3
- Level: Main
- Area: 182
- Dimensions: 14 x 13
Heating
- Forced Air, Natural Gas
Cooling
- Central Air
Appliances
- Included: Gas Water Heater, Tankless Water Heater, Dishwasher, Disposal, Double Oven, Microwave, Oven/Range Built-In
Features
- Bath-Master, Bed-Master Main Level, Split Bedroom, Great Room, Double Vanity, Central Vacuum Plumbed, Breakfast Bar, Pantry, Kitchen Island, Quartz Counters, Number of Baths Main Level: 2
- Flooring: Tile, Carpet, Engineered Wood Floors
- Has basement: No
- Number of fireplaces: 1
- Fireplace features: One, Gas
Interior area
- Total structure area: 2,412
- Total interior livable area: 2,412 sqft
- Finished area above ground: 2,412
- Finished area below ground: 0
Property
Parking
- Total spaces: 3
- Parking features: Attached, Driveway
- Attached garage spaces: 3
- Has uncovered spaces: Yes
- Details: Garage: 30x23, Garage Door: 16x8 9x8
Features
- Levels: One
- Patio & porch: Covered Patio/Deck
- Pool features: Community, In Ground, Pool
- Fencing: Full,Wood
Lot
- Size: 7,230 Square Feet
- Dimensions: 120 x 60
- Features: Standard Lot 6000-9999 SF, Irrigation Available, Sidewalks, Corner Lot, Auto Sprinkler System, Drip Sprinkler System, Full Sprinkler System, Pressurized Irrigation Sprinkler System
Details
- Parcel number: R0475901700
- Zoning: R-8
Construction
Type & style
- Home type: SingleFamily
- Property subtype: Single Family Residence
Materials
- Frame, Stone, HardiPlank Type, Circ./Cond - Crawl Space
- Roof: Composition
Condition
- Year built: 2023
Details
- Builder name: James Clyde Homes
Utilities & green energy
- Water: Public
- Utilities for property: Sewer Connected, Cable Connected
Green energy
- Green verification: HERS Index Score
Community & HOA
Community
- Subdivision: Pinnacle
HOA
- Has HOA: Yes
- HOA fee: $250 quarterly
Location
- Region: Meridian
Financial & listing details
- Price per square foot: $332/sqft
- Tax assessed value: $650,500
- Annual tax amount: $2,888
- Date on market: 9/3/2026
- Listing terms: Cash,Conventional,VA Loan
- Ownership: Fee Simple,Fractional Ownership: No
- Road surface type: Paved
Estimated market value
$790,600
$751,000 - $830,000
$3,113/mo
Price history
Price history is unavailable.
Public tax history
| Year | Property taxes | Tax assessment |
|---|---|---|
| 2026 | $2,888 -2% | $650,500 -0.7% |
| 2025 | $2,947 +11.8% | $655,400 +8.4% |
| 2024 | $2,636 | $604,700 +20.7% |
| 2023 | -- | $500,900 |
| 2022 | -- | -- |
Find assessor info on the county website
Monthly payment
Est. payment
Payment breakdown
Explore the cost of this home by adjusting the details. Changes won't be saved.Climate risks
Neighborhood: 83642
Nearby schools
Schools provided by the listing agent
- Elementary: Mary McPherson
- Middle: Victory
- High: Mountain View
- District: West Ada School District
Source: IMLS. This data may not be complete. We recommend contacting the local school district to confirm school assignments for this home.

Similar homes
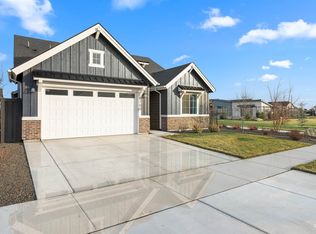
- $849,7773 bd3 ba2.5k sqft5940 S Pinpoint Way, Meridian, ID 83642Active
 MLS ID #99000700, Heather Buckley, Homes of Idaho. IMLS
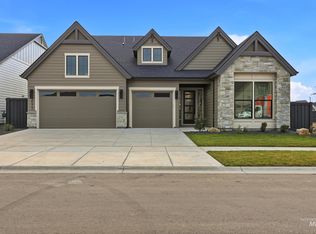
 - $849,7773 bd3 ba2.5k sqft5946 S Pinpoint Way, Meridian, ID 83642Active
 MLS ID #98995286, Heather Buckley, Homes of Idaho. IMLS
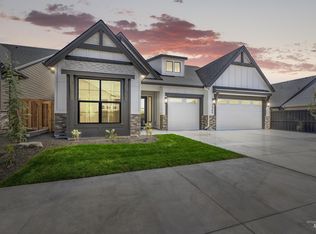
 - from $821,7003 bd3 ba2.8k sqftSagewood Plan, Sky Mesa, Boise, ID 83642New Construction
 Boise Hunter Homes
 - $899,0004 bd4 ba3.2k sqft5379 S Mesa Trail Pl, Meridian, ID 83642Active
 MLS ID #98996519, Jennifer Stacey, John L Scott Downtown. IMLS
