Welcome to Kuna's newest boutique new-construction community where country charm meets modern living. Built by Stacy Construction, this floor plan offers exceptional craftsmanship designed for both comfort and everyday living. Featuring 3 spacious bedrooms and 3 beautifully designed bathrooms. The heart of the home boasts an open-concept with gourmet kitchen including stainless steel appliances, a 36-inch cooktop, and custom cabinetry. Upstairs you'll find a versatile bonus room plus full bathroom for your home theatre, recreation room or home office/studio. The fully fenced and landscaped backyard features an extended covered patio—ideal for entertaining or relaxing under wide-open Idaho skies. The primary suite includes a luxurious tiled walk-in shower and dual vanities, while tray and coffered ceilings, designer lighting, and high-end finishes showcase modern elegance throughout. Don't miss your chance to call this stunning home yours!
Active
$739,900
690 E Ronda Ln, Kuna, ID 83642
3beds
3baths
2,463sqft
Single Family Residence
Built in 2026
9,016 Square Feet Lot
$-- Zestimate®
$300/sqft
$-- HOA
What's special
Modern elegance throughoutHigh-end finishesDesigner lightingVersatile bonus roomExtended covered patioStainless steel appliancesTray and coffered ceilings
- 4 days
- 60
- 2
Zillow last checked:
Listing updated:
Listed by:
Brooke Brennan Cell:208-949-0645,
Boise Premier Real Estate
Source: IMLS,MLS#: 99000129
Facts & features
Interior
Bedrooms & bathrooms
- Bedrooms: 3
- Bathrooms: 3
- Main level bathrooms: 2
- Main level bedrooms: 3
Primary bedroom
- Level: Main
Bedroom 2
- Level: Main
Bedroom 3
- Level: Main
Heating
- Forced Air, Natural Gas
Cooling
- Central Air
Appliances
- Included: Dishwasher, Disposal, Microwave, Oven/Range Built-In
Features
- Bath-Master, Bed-Master Main Level, Double Vanity, Walk-In Closet(s), Pantry, Kitchen Island, Number of Baths Main Level: 2, Number of Baths Upper Level: 1
- Flooring: Tile, Carpet
- Has basement: No
- Number of fireplaces: 1
- Fireplace features: One, Gas
Interior area
- Total structure area: 2,463
- Total interior livable area: 2,463 sqft
- Finished area above ground: 2,463
- Finished area below ground: 0
Property
Parking
- Total spaces: 3
- Parking features: Attached, Driveway
- Attached garage spaces: 3
- Has uncovered spaces: Yes
Features
- Levels: Single w/ Upstairs Bonus Room
- Patio & porch: Covered Patio/Deck
- Fencing: Full,Vinyl
Lot
- Size: 9,016 Square Feet
- Features: Standard Lot 6000-9999 SF, Sidewalks, Auto Sprinkler System, Drip Sprinkler System, Pressurized Irrigation Sprinkler System, Irrigation Sprinkler System
Details
- Parcel number: R0141560160
Construction
Type & style
- Home type: SingleFamily
- Property subtype: Single Family Residence
Materials
- Concrete, Frame, Stone, Stucco
- Foundation: Crawl Space
- Roof: Composition
Condition
- New Construction
- New construction: Yes
- Year built: 2026
Details
- Builder name: Stacy Construction
Utilities & green energy
- Water: Public
- Utilities for property: Sewer Connected
Community & HOA
Community
- Subdivision: Aermotor Cove
Location
- Region: Kuna
Financial & listing details
- Price per square foot: $300/sqft
- Date on market: 9/8/2026
- Listing terms: Cash,Conventional,FHA,VA Loan
- Ownership: Fee Simple
- Road surface type: Paved
Estimated market value
Not available
Estimated sales range
Not available
Not available
Price history
Price history is unavailable.
Public tax history
Tax history is unavailable.
Monthly payment
Est. payment
Payment breakdown
Explore the cost of this home by adjusting the details. Changes won't be saved.Climate risks
Neighborhood: 83642
Nearby schools
Schools provided by the listing agent
- Elementary: Reed
- Middle: Fremont
- High: Kuna
- District: Kuna School District #3
Source: IMLS. This data may not be complete. We recommend contacting the local school district to confirm school assignments for this home.
Similar homes
- $725,0003 bd3 ba2.2k sqft2278 E Timber Trl, Kuna, ID 83634Active
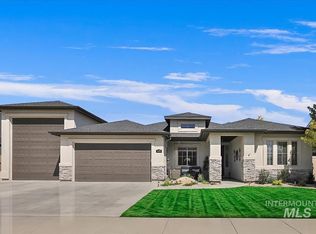 MLS ID #98999133, Denise Abmont, Amherst Madison. IMLS
 - $694,0003 bd3 ba2.4k sqft8569 S Silver Smog Way, Meridian, ID 83642Active
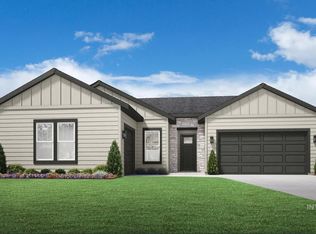 MLS ID #98997760, Trevor Mcintosh, Toll Brothers Real Estate, Inc. IMLS
 - $718,0004 bd3 ba2.6k sqft1014 W Switchgrass Dr, Meridian, ID 83642Active
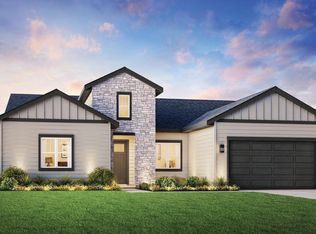 MLS ID #98992378, Trevor Mcintosh, Toll Brothers Real Estate, Inc. IMLS
 - $515,0004 bd3 ba2k sqft2831 W Stayman Way, Kuna, ID 83634Active
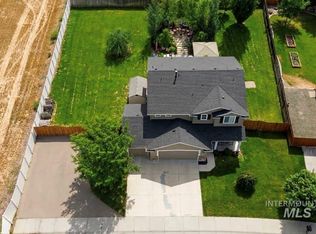 MLS ID #99000180, Christopher Wilson, Silvercreek Realty Group. IMLS
