STUNNING STYLISH HOMES DESIGN! 5-CAR GARAGE & FINISHED RV BAY! Exceptional single-level living with upscale finishes, a desirable split-bedroom floor plan, and incredible functionality! Proudly maintained by its original owner, this home showcases quality craftsmanship throughout. The luxurious primary retreat features a massive walk-in closet and dual vanities. The gorgeous kitchen boasts floor-to-ceiling custom cabinetry, soft-close drawers, undermount lighting, and a convenient butler’s pantry. Quartz, tile, and beautiful hard surfaces extend throughout, including the laundry room. A versatile flex room offers endless possibilities for an office, hobbies, or additional living space. Enjoy the convenience of a central vacuum system and Bosso smart permanent lighting for year-round exterior illumination. The spacious covered back patio overlooks a fully fenced yard on one of the nicest lots in the subdivision! Nestled on a quiet cul-de-sac with a desirable west-facing orientation, this home offers a wonderful blend of privacy and comfort. The impressive 5-car garage with finished RV bay provides exceptional space for vehicles, recreational toys, storage, and hobbies. Quality, style, and garage space rarely come together this beautifully! Don't miss your opportunity to see this exceptional home!
New
$919,900
644 E Jarvis Ct, Meridian, ID 83642
3beds
3baths
2,560sqft
Single Family Residence
Built in 2025
0.32 Acres Lot
$914,300 Zestimate®
$359/sqft
$67/mo HOA
What's special
Desirable split-bedroom floor planExceptional single-level livingUpscale finishesQuality craftsmanship throughoutCentral vacuum systemVersatile flex roomFinished rv bay
- 2 days
- 240
- 19
Likely to sell faster than
Zillow last checked:
Listing updated:
Listed by:
Lynn Moore Main:208-466-0002,
RE/MAX Executives
Source: IMLS,MLS#: 99004162
Facts & features
Interior
Bedrooms & bathrooms
- Bedrooms: 3
- Bathrooms: 3
- Main level bathrooms: 2
- Main level bedrooms: 3
Primary bedroom
- Level: Main
- Area: 224
- Dimensions: 16 x 14
Bedroom 2
- Level: Main
- Area: 156
- Dimensions: 13 x 12
Bedroom 3
- Level: Main
- Area: 144
- Dimensions: 12 x 12
Office
- Level: Main
- Area: 168
- Dimensions: 14 x 12
Heating
- Forced Air, Natural Gas
Cooling
- Central Air
Appliances
- Included: Gas Water Heater, Dishwasher, Disposal, Double Oven, Microwave, Oven/Range Built-In, Water Softener Owned, Gas Range
Features
- Bath-Master, Bed-Master Main Level, Split Bedroom, Great Room, Double Vanity, Walk-In Closet(s), Breakfast Bar, Pantry, Kitchen Island, Quartz Counters, Number of Baths Main Level: 2
- Flooring: Carpet
- Has basement: No
- Number of fireplaces: 1
- Fireplace features: One, Gas
Interior area
- Total structure area: 2,560
- Total interior livable area: 2,560 sqft
- Finished area above ground: 2,560
- Finished area below ground: 0
Video & virtual tour
Property
Parking
- Total spaces: 5
- Parking features: Attached, RV Access/Parking, Driveway
- Attached garage spaces: 5
- Has uncovered spaces: Yes
- Details: Garage: 24X20
Features
- Levels: One
- Patio & porch: Covered Patio/Deck
- Fencing: Full,Vinyl
Lot
- Size: 0.32 Acres
- Features: 10000 SF - .49 AC, Garden, Sidewalks, Cul-De-Sac, Auto Sprinkler System, Drip Sprinkler System, Full Sprinkler System, Pressurized Irrigation Sprinkler System
Details
- Additional structures: Shed(s)
- Parcel number: R7824250660
Construction
Type & style
- Home type: SingleFamily
- Property subtype: Single Family Residence
Materials
- Frame, Stone, Stucco, HardiPlank Type, Circ./Cond - Crawl Space
- Roof: Architectural Style
Condition
- Year built: 2025
Details
- Builder name: Stylish Homes
Utilities & green energy
- Water: Public
- Utilities for property: Sewer Connected
Community & HOA
Community
- Subdivision: Shaferview Est
HOA
- Has HOA: Yes
- HOA fee: $800 annually
Location
- Region: Meridian
Financial & listing details
- Price per square foot: $359/sqft
- Tax assessed value: $808,100
- Annual tax amount: $1,627
- Date on market: 10/20/2026
- Listing terms: Cash,Conventional,FHA,VA Loan
- Ownership: Fee Simple,Fractional Ownership: No
- Road surface type: Paved
Estimated market value
$914,300
$869,000 - $960,000
$3,399/mo
Price history
Price history is unavailable.
Public tax history
| Year | Property taxes | Tax assessment |
|---|---|---|
| 2026 | $1,628 | $808,100 +65.5% |
| 2025 | -- | $488,400 +134.5% |
| 2024 | -- | $208,300 |
Find assessor info on the county website
Monthly payment
Est. payment
Payment breakdown
Explore the cost of this home by adjusting the details. Changes won't be saved.Climate risks
Neighborhood: 83642
Nearby schools
Schools provided by the listing agent
- Elementary: Mary McPherson
- Middle: Victory
- High: Mountain View
- District: West Ada School District
Source: IMLS. This data may not be complete. We recommend contacting the local school district to confirm school assignments for this home.


Similar homes
- $774,9004 bd3 ba2.7k sqft470 E Claymont Ct, Meridian, ID 83642Active
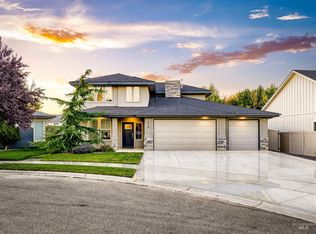 MLS ID #99003922, Faith Mikita, Homes of Idaho. IMLS
- $999,7774 bd4 ba2.8k sqft5876 S Pinpoint Way, Meridian, ID 83642Active
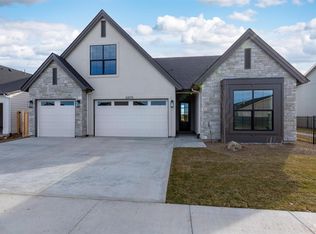 MLS ID #99000821, Heather Buckley, Homes of Idaho. IMLS
- from $954,0003 bd4 ba3k sqftHampton RV Plan, Jackson Ridge, Meridian, ID 83642New Construction
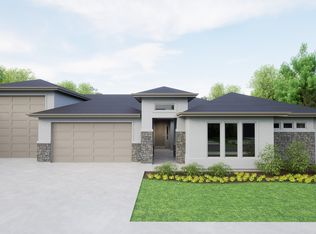 Tresidio Homes
- $849,8804 bd3 ba2.4k sqft743 W Oak Springs Dr, Meridian, ID 83642New Construction
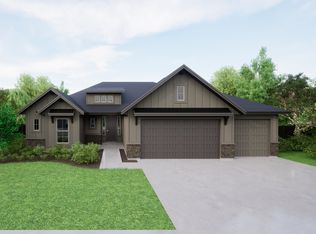 Tresidio Homes
