RESORT-STYLE LIVING just ½ mile from The Village at Meridian! Welcome to Pine 43, where low-maintenance living meets exceptional Builder's craftsmanship. Enjoy incredible community amenities including a pool with cabanas, tennis & pickleball courts, and a ½ basketball court—all included! This beautiful home features a MAIN-LEVEL PRIMARY SUITE with direct utility room access and a stunning spa-inspired bath. The bright, open interior showcases windows galore, varied ceiling heights, extensive moldings, a beautiful fireplace, quartz, tile & LVT surfaces, and custom-built cabinetry with dovetail construction, soft-close doors/drawers & full extension. The kitchen features stainless steel appliances and a 5-burner gas range. Finished & insulated garage. Step outside to a fully fenced backyard with patio, plumbed gas outlet & NO BACK NEIGHBORS! HERS & ENERGY STAR® rated. Minutes from shopping, restaurants, entertainment, medical facilities, health clubs & I-84, ONLY 17 minutes drive to BSU (Boise State University). Location, quality, amenities & low-maintenance living—this one has it all! ***Please Do NOT disturb Tenants. Call for showing appts*** Call Listing Agent to schedule a showing.
Active
$529,900
1969 E Presidential Dr, Meridian, ID 83642
3beds
3baths
1,967sqft
Single Family Residence
Built in 2020
3,659 Square Feet Lot
$526,600 Zestimate®
$269/sqft
$88/mo HOA
What's special
Beautiful fireplaceBright open interiorPool with cabanasFinished and insulated garagePlumbed gas outletStunning spa-inspired bathVaried ceiling heights
- 75 days
- 191
- 15
Zillow last checked:
Listing updated:
Listed by:
Anabel Bentley Cell:208-204-3860,
Silvercreek Realty Group
Source: IMLS,MLS#: 98999948
Facts & features
Interior
Bedrooms & bathrooms
- Bedrooms: 3
- Bathrooms: 3
- Main level bathrooms: 1
- Main level bedrooms: 1
Primary bedroom
- Level: Main
Bedroom 2
- Level: Upper
Bedroom 3
- Level: Upper
Kitchen
- Level: Main
Heating
- Forced Air, Natural Gas
Cooling
- Central Air
Appliances
- Included: Gas Water Heater, Tank Water Heater, Dishwasher, Disposal, Microwave, Oven/Range Freestanding
Features
- Bath-Master, Bed-Master Main Level, Guest Room, Split Bedroom, Great Room, Central Vacuum Plumbed, Walk-In Closet(s), Loft, Pantry, Kitchen Island, Number of Baths Main Level: 1, Number of Baths Upper Level: 1
- Flooring: Tile, Carpet
- Has basement: No
- Number of fireplaces: 1
- Fireplace features: One
Interior area
- Total structure area: 1,967
- Total interior livable area: 1,967 sqft
- Finished area above ground: 1,967
- Finished area below ground: 0
Property
Parking
- Total spaces: 2
- Parking features: Attached
- Attached garage spaces: 2
Features
- Levels: Two
- Patio & porch: Covered Patio/Deck
- Pool features: Community, In Ground, Pool
- Fencing: Full,Vinyl
Lot
- Size: 3,659 Square Feet
- Features: Sm Lot 5999 SF, Irrigation Available, Sidewalks, Auto Sprinkler System, Full Sprinkler System
Details
- Parcel number: R7084110240
Construction
Type & style
- Home type: SingleFamily
- Property subtype: Single Family Residence
Materials
- Frame, Masonry
- Roof: Architectural Style
Condition
- Year built: 2020
Details
- Builder name: Todd Campbell Custom Home
Utilities & green energy
- Water: Public
- Utilities for property: Sewer Connected
Green energy
- Green verification: HERS Index Score, ENERGY STAR Certified Homes
Community & HOA
Community
- Subdivision: Pine 43
HOA
- Has HOA: Yes
- HOA fee: $263 quarterly
Location
- Region: Meridian
Financial & listing details
- Price per square foot: $269/sqft
- Tax assessed value: $490,600
- Annual tax amount: $2,347
- Date on market: 9/6/2026
- Ownership: Fee Simple
- Road surface type: Paved
Estimated market value
$526,600
$500,000 - $553,000
$2,569/mo
Price history
Price history is unavailable.
Public tax history
| Year | Property taxes | Tax assessment |
|---|---|---|
| 2026 | $2,348 +3.3% | $490,600 -5.8% |
| 2025 | $2,273 +32.9% | $520,900 +14.1% |
| 2024 | $1,710 -18.9% | $456,600 +3% |
| 2023 | $2,108 -0.3% | $443,200 -15.1% |
| 2022 | $2,114 +135.7% | $522,100 +23.5% |
| 2021 | $897 | $422,800 +435.2% |
| 2020 | -- | $79,000 |
| 2019 | -- | -- |
Find assessor info on the county website
Monthly payment
Est. payment
Payment breakdown
Explore the cost of this home by adjusting the details. Changes won't be saved.Climate risks
Neighborhood: 83642
Nearby schools
Schools provided by the listing agent
- Elementary: River Valley
- Middle: Lewis and Clark
- High: Centennial
- District: West Ada School District
Source: IMLS. This data may not be complete. We recommend contacting the local school district to confirm school assignments for this home.
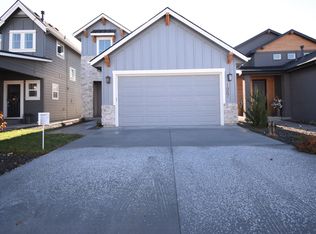
- $503,8003 bd2 ba1.9k sqft1965 E Presidential Dr, Meridian, ID 83642Off Market

- $580,5004 bd2 ba3.9k sqft1975 E Presidential Dr, Meridian, ID 83642Off Market
- $510,4004 bd2 ba2k sqft1953 E Presidential Dr, Meridian, ID 83642Off Market

- $501,5004 bd3 ba2.1k sqft1987 E Presidential Dr, Meridian, ID 83642Off Market
Similar homes
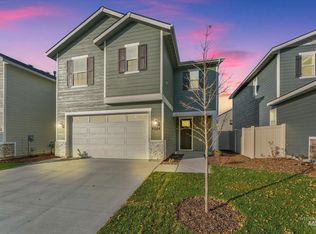
- $476,4233 bd3 ba1.8k sqft4564 W Quarterhorse Dr, Meridian, ID 83642Active
 IMLS
- $539,9954 bd3 ba2.1k sqft2034 S Summerson Way, Meridian, ID 83642Active
 IMLS
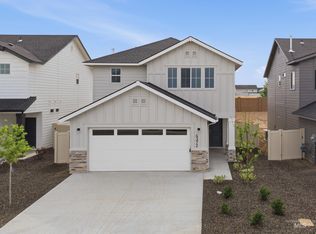
- $509,9903 bd3 ba1.8k sqft2058 S Summerson Way, Meridian, ID 83642Active
 IMLS
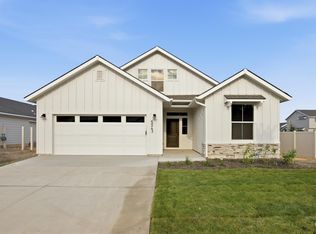
- $564,9903 bd2 ba1.8k sqft5043 S Bleachfield Ave, Meridian, ID 83642Active
 IMLS
