The Albany Bonus is finally available again in Patagonia! People have requested this stunning plan in this community for years - but we haven't had lots wide enough to accomodate it until now! You will know immediately when walking in the front door that this home is someting different. The Albany is built to impress with its soaring 18' kitchen ceilings with overhead beams and clerestory windows. This home features hand-crafted archways and stunning selections that compliment this beautiful layout. The master suite will take your breath away with HUGE windows, accent features, and double barn doors that open up to a stunning spa-style bathroom with freestanding tub, ceiling details, and tiled walk-in shower. This single level home also includes 2 more bedrooms, an office, upstairs bonus room, and true 3 car garage. Your dream home awaits! Step outside to a neighborhood full of parks, walking paths, community pools, and fiber-optic internet — all within easy reach of Kuna and Meridian amenities including the brand new Costco on Meridian Rd (3 minutes away!). BTVAI. Home is complete, ALL PHOTOS ARE ACTUAL. Bring your real estate agent for access to tour the home via lock box, or tour on your own with just a smartphone and ID!
Active
$814,900
1524 E Rio Chico Ave, Kuna, ID 83634
3beds
3baths
2,695sqft
Single Family Residence
Built in 2026
9,191 Square Feet Lot
$813,100 Zestimate®
$302/sqft
$58/mo HOA
What's special
Ceiling detailsStunning selectionsHand-crafted archwaysUpstairs bonus roomCommunity poolsWalking pathsDouble barn doors
- 60 days
- 145
- 15
Zillow last checked:
Listing updated:
Listed by:
Brett Foutz Cell:208-921-4370,
Silvercreek Realty Group,
Heather Green 208-810-0395,
Silvercreek Realty Group
Source: IMLS,MLS#: 98997505
Facts & features
Interior
Bedrooms & bathrooms
- Bedrooms: 3
- Bathrooms: 3
- Main level bathrooms: 2
- Main level bedrooms: 3
Primary bedroom
- Level: Main
- Area: 238
- Dimensions: 17 x 14
Bedroom 2
- Level: Main
- Area: 121
- Dimensions: 11 x 11
Bedroom 3
- Level: Main
- Area: 154
- Dimensions: 14 x 11
Kitchen
- Level: Main
Living room
- Level: Main
- Area: 378
- Dimensions: 18 x 21
Office
- Level: Main
Heating
- Forced Air, Natural Gas
Cooling
- Central Air
Appliances
- Included: Gas Water Heater, Tankless Water Heater, Dishwasher, Disposal, Double Oven, Oven/Range Built-In, Gas Range
Features
- Bath-Master, Family Room, Rec/Bonus, Double Vanity, Central Vacuum Plumbed, Walk-In Closet(s), Breakfast Bar, Pantry, Kitchen Island, Quartz Counters, Number of Baths Main Level: 2, Bonus Room Size: 18x14, Bonus Room Level: Upper
- Flooring: Tile, Carpet, Laminate
- Has basement: No
- Number of fireplaces: 1
- Fireplace features: One, Gas
Interior area
- Total structure area: 2,695
- Total interior livable area: 2,695 sqft
- Finished area above ground: 2,695
- Finished area below ground: 0
Property
Parking
- Total spaces: 3
- Parking features: Attached, Driveway
- Attached garage spaces: 3
- Has uncovered spaces: Yes
Features
- Levels: Single w/ Upstairs Bonus Room
- Patio & porch: Covered Patio/Deck
- Pool features: Community
- Fencing: Full,Vinyl
Lot
- Size: 9,191 Square Feet
- Dimensions: 115 x 80
- Features: Standard Lot 6000-9999 SF, Sidewalks, Corner Lot, Auto Sprinkler System, Drip Sprinkler System, Full Sprinkler System, Pressurized Irrigation Sprinkler System
Details
- Parcel number: R6933261020
- Zoning: R-6
Construction
Type & style
- Home type: SingleFamily
- Property subtype: Single Family Residence
Materials
- Concrete, Frame, Masonry, Wood Siding
- Foundation: Crawl Space
- Roof: Composition,Architectural Style
Condition
- New Construction
- New construction: Yes
- Year built: 2026
Details
- Builder name: Eaglewood Homes
- Warranty included: Yes
Utilities & green energy
- Water: Public
- Utilities for property: Sewer Connected
Green energy
- Green verification: HERS Index Score
Community & HOA
Community
- Subdivision: Patagonia
HOA
- Has HOA: Yes
- HOA fee: $700 annually
Location
- Region: Kuna
Financial & listing details
- Price per square foot: $302/sqft
- Date on market: 8/14/2026
- Listing terms: Cash,Conventional,FHA,USDA Loan,VA Loan
- Ownership: Fee Simple,Fractional Ownership: No
- Road surface type: Paved
Estimated market value
$813,100
$772,000 - $854,000
$3,220/mo
Price history
Price history is unavailable.
Public tax history
Tax history is unavailable.
Monthly payment
Est. payment
Payment breakdown
Explore the cost of this home by adjusting the details. Changes won't be saved.Climate risks
Neighborhood: 83634
Nearby schools
Schools provided by the listing agent
- Elementary: Silver Trail
- Middle: Fremont
- High: Kuna
- District: Kuna School District #3
Source: IMLS. This data may not be complete. We recommend contacting the local school district to confirm school assignments for this home.


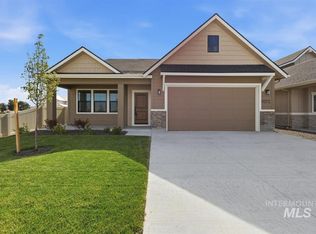

Similar homes
- $699,9003 bd3 ba2.3k sqft1317 E Andes Dr, Kuna, ID 83634Active
 MLS ID #99000571, Jason Winkle, Coldwell Banker Tomlinson. IMLS
 - from $817,0003 bd3 ba2.8k sqftShadow Creek Plan, Lugarno Terra, Kuna, ID 83634New Construction
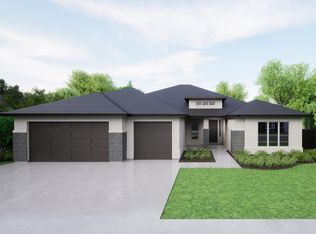 Tresidio Homes
 - $699,0004 bd3 ba2.6k sqft1906 N Ryde Ave, Kuna, ID 83634Active
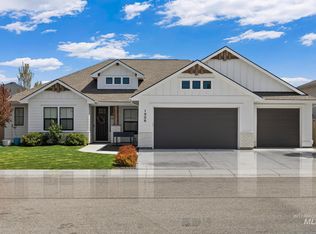 MLS ID #98996603, Jesse Taff, Boise Premier Real Estate. IMLS
 - from $766,0004 bd3 ba2.2k sqftAberdeen RV Plan, Lugarno Terra, Kuna, ID 83634New Construction
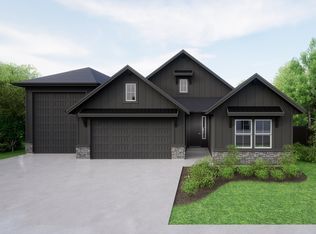 Tresidio Homes
