$10K Seller Offered Concessions Right Now! Built by Stetson Homes, the Spring Pony floor plan showcases the craftsmanship of a seasoned and trusted Idaho builder. This single-story home offers 2,227 square feet of beautifully appointed living space with three bedrooms, a dedicated office, and two bathrooms, designed for both comfort and functionality. The kitchen is designed to impress, featuring a premium LG appliance package, quartz countertops, a full tile backsplash, and custom-built cabinetry that elevate everyday living. Natural light flows throughout the home, enhancing the open layout and creating a bright, welcoming atmosphere. The primary suite serves as a private retreat with a spacious walk-in closet and a fully tiled walk-in shower paired with a relaxing soaker tub. One of the home's most unique features is the hidden door leading to a private storage room, offering both character and practical space. Step outside to the charming covered back patio, providing plenty of room for outdoor lounging and entertaining while enjoying your beautiful surroundings. Residents of Patagonia enjoy an exceptional lineup of community amenities, including a swimming pool, pickleball courts, clubhouse, playground, scenic pond, walking paths, and expansive open green spaces. Conveniently located with quick access to Kuna, Meridian, and the freeway.
Active
Price cut: $10K (9/8)
$609,900
9394 S Sapper Hill Ave, Kuna, ID 83634
3beds
2baths
2,227sqft
Single Family Residence
Built in 2026
5,749 Square Feet Lot
$609,300 Zestimate®
$274/sqft
$58/mo HOA
What's special
Single-story homeOpen layoutTwo bathroomsDedicated officeBright welcoming atmosphereQuartz countertopsBeautiful surroundings
- 129 days
- 69
- 2
Zillow last checked:
Listing updated:
Listed by:
Jameson Shaw Cell:208-283-7931,
Aspire Realty Group,
Jose Valle 208-800-2408,
Aspire Realty Group
Source: IMLS,MLS#: 98990098
Facts & features
Interior
Bedrooms & bathrooms
- Bedrooms: 3
- Bathrooms: 2
- Main level bathrooms: 2
- Main level bedrooms: 3
Primary bedroom
- Level: Main
Bedroom 2
- Level: Main
Bedroom 3
- Level: Main
Dining room
- Level: Main
Kitchen
- Level: Main
Cooling
- Central Air
Appliances
- Included: Gas Water Heater, Dishwasher, Disposal, Microwave, Oven/Range Freestanding, Gas Range
Features
- Bath-Master, Bed-Master Main Level, Den/Office, Formal Dining, Great Room, Double Vanity, Central Vacuum Plumbed, Walk-In Closet(s), Walk In Shower, Pantry, Kitchen Island, Quartz Counters, Number of Baths Main Level: 2
- Flooring: Tile, Carpet
- Has basement: No
- Number of fireplaces: 1
- Fireplace features: One, Gas
Interior area
- Total structure area: 2,227
- Total interior livable area: 2,227 sqft
- Finished area above ground: 2,227
- Finished area below ground: 0
Property
Parking
- Total spaces: 2
- Parking features: Attached, Driveway
- Attached garage spaces: 2
- Has uncovered spaces: Yes
Features
- Levels: One
- Patio & porch: Covered Patio/Deck
- Pool features: Community
- Fencing: Full,Vinyl
Lot
- Size: 5,749 Square Feet
- Features: Sm Lot 5999 SF, Irrigation Available, Sidewalks, Auto Sprinkler System, Full Sprinkler System, Pressurized Irrigation Sprinkler System
Details
- Parcel number: R693326 0560
Construction
Type & style
- Home type: SingleFamily
- Property subtype: Single Family Residence
Materials
- Frame, Stone, Circ./Cond - Crawl Space
- Roof: Architectural Style
Condition
- New Construction
- New construction: Yes
- Year built: 2026
Details
- Builder name: Stetson Homes
Utilities & green energy
- Water: Public
- Utilities for property: Sewer Connected
Community & HOA
Community
- Subdivision: Patagonia
HOA
- Has HOA: Yes
- HOA fee: $700 annually
Location
- Region: Kuna
Financial & listing details
- Price per square foot: $274/sqft
- Tax assessed value: $148,600
- Date on market: 6/12/2026
- Listing terms: Cash,Conventional,FHA,VA Loan
- Ownership: Fee Simple
- Road surface type: Paved
Estimated market value
$609,300
$579,000 - $640,000
$3,083/mo
Price history
Price history is unavailable.
Public tax history
| Year | Property taxes | Tax assessment |
|---|---|---|
| 2026 | -- | $148,600 |
Find assessor info on the county website
Monthly payment
Est. payment
Payment breakdown
Explore the cost of this home by adjusting the details. Changes won't be saved.Climate risks
Neighborhood: 83634
Nearby schools
Schools provided by the listing agent
- Elementary: Silver Trail
- Middle: Kuna
- High: Kuna
- District: Kuna School District #3
Source: IMLS. This data may not be complete. We recommend contacting the local school district to confirm school assignments for this home.


Similar homes
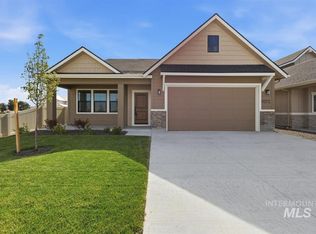
- $675,0004 bd3 ba2.5k sqft921 E Viedma St, Kuna, ID 83634Active
 MLS ID #99003969, Lori Fenix-murray, Silvercreek Realty Group. IMLS
 - $634,9003 bd3 ba2.2k sqft9429 S Esmeralda Ave, Kuna, ID 83634Active
 MLS ID #99002886, Jameson Shaw, Aspire Realty Group. IMLS
 - $599,9003 bd2 ba2k sqft9391 S Esmeralda Ave, Kuna, ID 83634Active
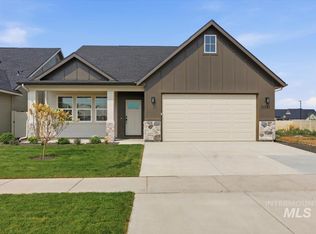 MLS ID #98995177, Jameson Shaw, Aspire Realty Group. IMLS
 - $579,8803 bd2 ba1.7k sqft2130 E Rodeo St, Kuna, ID 83634Active
 MLS ID #98997674, Kent Davies, Homes of Idaho. IMLS
