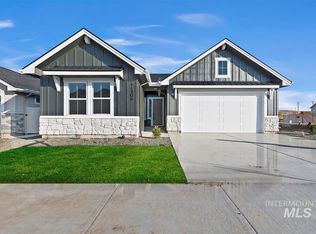
Built by Stetson Homes, a seasoned and trusted Idaho builder. The layout includes 3 bedrooms, 2.5 baths, and a dedicated office, with two of the bedrooms and a loft located upstairs, perfect for flexible living, work, or play. The kitchen is designed to impress with an LG appliance package, quartz countertops, a full tile backsplash, and custom-built cabinetry. Natural light fills the home, creating an open and welcoming feel throughout. The primary suite features a walk-in closet and a fully tiled walk-in shower with a relaxing soaker tub. Step outside to your charming covered back patio, offering plenty of space for outdoor lounging and entertaining while enjoying your beautiful property. The Patagonia community offers parks, walking trails, ample green space, a swimming pool, and pickleball courts for year-round enjoyment. Conveniently located with a quick commute to both Kuna and Meridian, plus easy freeway access, you’ll enjoy connectivity without the noise and congestion of city traffic. Ask about adding your personal touch to selections and colors!
Active
$634,900
9429 S Esmeralda Ave, Kuna, ID 83634
3beds
3baths
2,225sqft
:
Get pre-qualified$3,913/mo
Single Family Residence
Built in 2026
5,575 Square Feet Lot
$633,700 Zestimate®
$285/sqft
$58/mo HOA
What's special
Dedicated officeBeautiful propertyQuartz countertopsLoft located upstairsFull tile backsplashCharming covered back patioLg appliance package
- 158 days |
- 36 |
- 0 |
Zillow last checked:
Listing updated:
Listed by:
Jameson Shaw Cell:208-283-7931,
Aspire Realty Group,
Jose Valle 208-800-2408,
Aspire Realty Group
Source: IMLS,MLS#: 98976057
Facts & features
Interior
Bedrooms & bathrooms
- Bedrooms: 3
- Bathrooms: 3
- Main level bathrooms: 1
- Main level bedrooms: 1
Primary bedroom
- Level: Main
Bedroom 2
- Level: Upper
Bedroom 3
- Level: Upper
Dining room
- Level: Main
Kitchen
- Level: Main
Office
- Level: Main
Heating
- Forced Air, Natural Gas
Cooling
- Central Air
Appliances
- Included: Gas Water Heater, Dishwasher, Disposal, Microwave, Oven/Range Freestanding, Gas Range
Features
- Bath-Master, Bed-Master Main Level, Den/Office, Formal Dining, Great Room, Double Vanity, Central Vacuum Plumbed, Walk-In Closet(s), Walk In Shower, Pantry, Kitchen Island, Number of Baths Main Level: 1, Number of Baths Upper Level: 1
- Flooring: Tile, Carpet
- Has basement: No
- Number of fireplaces: 1
- Fireplace features: One, Gas
Interior area
- Total structure area: 2,225
- Total interior livable area: 2,225 sqft
- Finished area above ground: 2,225
- Finished area below ground: 0
Property
Parking
- Total spaces: 2
- Parking features: Attached, Driveway
- Attached garage spaces: 2
- Has uncovered spaces: Yes
Features
- Levels: Two
- Patio & porch: Covered Patio/Deck
- Pool features: Community
- Fencing: Full,Vinyl
Lot
- Size: 5,575 Square Feet
- Features: Sm Lot 5999 SF, Irrigation Available, Auto Sprinkler System, Full Sprinkler System, Pressurized Irrigation Sprinkler System
Details
- Parcel number: R6933260260
Construction
Type & style
- Home type: SingleFamily
- Property subtype: Single Family Residence
Materials
- Frame
- Foundation: Crawl Space
- Roof: Architectural Style
Condition
- New Construction
- New construction: Yes
- Year built: 2026
Details
- Builder name: Stetson Homes
Utilities & green energy
- Water: Public
- Utilities for property: Sewer Connected
Community & HOA
Community
- Subdivision: Patagonia
HOA
- Has HOA: Yes
- HOA fee: $700 annually
Location
- Region: Kuna
Financial & listing details
- Price per square foot: $285/sqft
- Date on market: 2/26/2026
- Listing terms: Cash,Conventional,FHA,VA Loan
- Ownership: Fee Simple
- Road surface type: Paved
Estimated market value
$633,700
$602,000 - $665,000
$2,952/mo
Price history
Price history is unavailable.
Public tax history
Tax history is unavailable.
Monthly payment
Est. payment
Payment breakdown
Explore the cost of this home by adjusting the details. Changes won't be saved.Climate risks
Neighborhood: 83634
Nearby schools
GreatSchools rating
- 8/10Silver Trail Elementary SchoolGrades: PK-5Distance: 2.6 mi
- 3/10Fremont H Teed Elementary SchoolGrades: 6-8Distance: 2.2 mi
- 2/10Kuna High SchoolGrades: 9-12Distance: 1.8 mi
Schools provided by the listing agent
- Elementary: Silver Trail
- Middle: Kuna
- High: Kuna
- District: Kuna School District #3
Source: IMLS. This data may not be complete. We recommend contacting the local school district to confirm school assignments for this home.
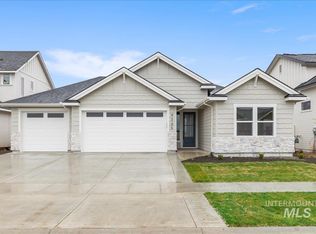
- $--3 bd3 ba2.1k sqft9395 S Egg Harbor Ave, Kuna, ID 83634Sold
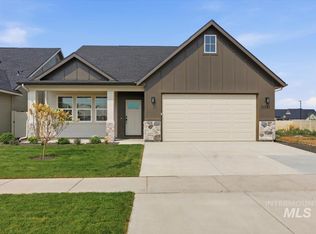
- $599,9003 bd2 ba2k sqft9391 S Esmeralda St, Kuna, ID 83634New Construction
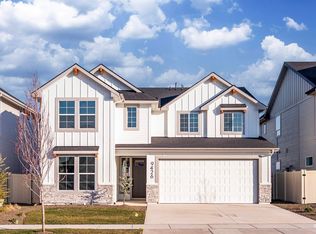
- $--4 bd3 ba2.5k sqft9426 S Egg Hbr, Kuna, ID 83634Sold
- $--6 bd5 ba3.4k sqft9440 S Egg Harbor Ave, Kuna, ID 83634Sold

- $689,9004 bd3 ba2.6k sqft9454 S Egg Hbr, Kuna, ID 83634New Construction
- $--6 bd5 ba3.4k sqft9410 S Egg Harbor Ave, Kuna, ID 83634Sold
- $--3 bd2 ba1.8k sqft9472 S Egg Harbor Ave, Kuna, ID 83634Sold
- $--4 bd3 ba2.4k sqft9392 S Egg Hbr, Kuna, ID 83634Sold
A local agent can set up tours, give advice and negotiate with sellers.
A local lender can help you make sure your offer is ready when you are.
Similar homes
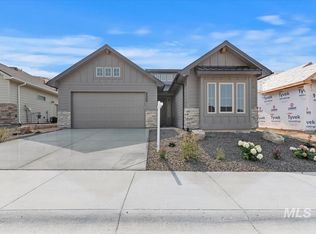
- $639,8803 bd3 ba2.2k sqft2166 E Rodeo St, Kuna, ID 83634Active
 IMLS
IMLS - $619,9003 bd2 ba2.2k sqft9394 S Sapper Hill Ave, Kuna, ID 83634Active
 MLS ID #98990098, Jameson Shaw, Aspire Realty Group. IMLS
 - $524,9004 bd3 ba1.9k sqft1410 E Zapala St, Kuna, ID 83634Active
 MLS ID #98995449, Charity Sigler, FLX Real Estate, LLC. IMLS
 - $614,8803 bd2 ba1.8k sqft2118 E Rodeo St, Kuna, ID 83634Active
 IMLS
IMLS - $640,8003 bd3 ba1.8k sqft3667 E Cedarhurst Ln, Meridian, ID 83642ActiveMLS ID #98995221, Kami Brant, O2 Real Estate Group. IMLS
- $669,9003 bd3 ba2k sqft11883 S Besra Ln, Kuna, ID 83634ActiveMLS ID #98991483, Kara Christian, Keller Williams Realty Boise. IMLS
- $564,8803 bd2 ba1.6k sqft2103 E Sweet Pearl St, Kuna, ID 83634ActiveIMLS
- $599,8803 bd2 ba1.9k sqft11178 S Corballis Ln, Kuna, ID 83634ActiveIMLS
- $589,9003 bd3 ba2.4k sqft3457 E Berghan St, Meridian, ID 83642ActiveMLS ID #98990944, Jeff Luckey, Homes of Idaho. IMLS
- $809,8803 bd3 ba2.6k sqft10995 W Lahinch Ln, Kuna, ID 83634ActiveMLS ID #98995793, Brianna Campbell, Homes of Idaho. IMLS
- $579,9003 bd3 ba1.8k sqft3327 E Murchison St, Meridian, ID 83642ActiveMLS ID #98992768, Jonathan Long, Rise Realty, LLC. IMLS
- $794,8804 bd3 ba2.3k sqft10939 W Lahinch Ln, Kuna, ID 83634ActiveMLS ID #98995636, Eric Kulm, Homes of Idaho. IMLS
- $577,8803 bd2 ba1.9k sqft10817 W Barnbougle Ln, Kuna, ID 83634ActiveIMLS
- $624,9003 bd2 ba1.9k sqft806 E Escalation St, Meridian, ID 83642New ConstructionBrighton Homes Idaho
- $749,9003 bd3 ba2.5k sqft10583 W Lahinch Ln, Kuna, ID 83634ActiveIMLS
- $579,0003 bd3 ba1.7k sqft900 W Circinae St, Kuna, ID 83634ActiveMLS ID #98986315, Andrew Yates, Homes of Idaho. IMLS
- $569,8803 bd2 ba1.7k sqft11049 W Lahinch Ln, Kuna, ID 83634ActiveIMLS
- $579,0003 bd3 ba1.7k sqft1176 S Papuan Way, Kuna, ID 83634ActiveMLS ID #98985632, Andrew Yates, Homes of Idaho. IMLS
- $579,9003 bd3 ba1.7k sqft1194 S Papuan Way, Kuna, ID 83634ActiveMLS ID #98984113, Andrew Yates, Homes of Idaho. IMLS
- $699,9903 bd2 ba1.9k sqft11329 S Corballis Ln, Kuna, ID 83634ActiveIMLS
