Welcome to Grandview Communities signature Model home in Circinae Valley! The Juniper is an expansive and flexible floor plan. At 1745 square feet, this beautiful home features 3 full bedrooms & 3 full bathrooms! A gorgeous open concept kitchen is highlighted with stunning stone island, and beautiful stained cabinets. Some optional upgrades are a butler’s pantry, tiled hood vent, and an elevated appliance package. A large living room boasting a gorgeous upgraded fire place and floor to ceiling tile is a must have! Main level features a guest bed or flex room that can be used as an office & full bathroom. A grand staircase featuring large windows draws lots of natural light; highlighting the optional accent wall and railing. Once upstairs you’ll find a large master retreat & gorgeous ensuite. The additional junior suite brings added flexibility. This truly is a show stopper & you’ll be in awe at the exceptional finish level of Grandview's homes. There is an extensive catalog of upgrade options to fit all budgets. 27 homesites and 6 floor-plans are in this community with several lot options available for reservation. Visit our sales center to tour the model home and explore build options! ***Photos are of model home with selected finishes for model. Finish selections for this homesite are available upon request. Builder incentives vary, please contact our sales staff for details!
Active
Price cut: $44K (8/22)
$535,000
900 W Circinae St, Kuna, ID 83634
3beds
3baths
1,742sqft
Single Family Residence
Built in 2026
6,795 Square Feet Lot
$-- Zestimate®
$307/sqft
$112/mo HOA
What's special
Gorgeous upgraded fireplaceAdditional junior suiteStunning stone islandExceptional finish levelBeautiful stained cabinetsLarge master retreatGorgeous ensuite
- 105 days |
- 37 |
- 9 |
Zillow last checked:
Listing updated:
Listed by:
Andrew Yates Cell:208-577-8348,
Homes of Idaho
Source: IMLS,MLS#: 98986315
Facts & features
Interior
Bedrooms & bathrooms
- Bedrooms: 3
- Bathrooms: 3
- Main level bathrooms: 1
- Main level bedrooms: 1
Primary bedroom
- Level: Upper
- Area: 165
- Dimensions: 15 x 11
Bedroom 2
- Level: Main
- Area: 110
- Dimensions: 10 x 11
Bedroom 3
- Level: Upper
- Area: 143
- Dimensions: 11 x 13
Kitchen
- Level: Main
- Area: 126
- Dimensions: 9 x 14
Living room
- Level: Main
- Area: 255
- Dimensions: 15 x 17
Heating
- Electric
Cooling
- Central Air
Appliances
- Included: Electric Water Heater, Dishwasher, Disposal, Microwave, Oven/Range Built-In, Refrigerator
Features
- Bath-Master, Double Vanity, Walk-In Closet(s), Walk In Shower, Breakfast Bar, Quartz Counters, Number of Baths Main Level: 1, Number of Baths Upper Level: 2
- Flooring: Carpet
- Has basement: No
- Has fireplace: Yes
- Fireplace features: Insert
Interior area
- Total structure area: 1,742
- Total interior livable area: 1,742 sqft
- Finished area above ground: 1,742
- Finished area below ground: 0
Property
Parking
- Total spaces: 2
- Parking features: Attached, Driveway
- Attached garage spaces: 2
- Has uncovered spaces: Yes
- Details: Garage: 21x21, Garage Door: 16x8
Features
- Levels: Two
- Exterior features: Tennis Court(s)
- Fencing: Vinyl
Lot
- Size: 6,795 Square Feet
- Features: Standard Lot 6000-9999 SF, Irrigation Available, Sidewalks, Winter Access, Pressurized Irrigation Sprinkler System
Details
- Parcel number: R1429350540
Construction
Type & style
- Home type: SingleFamily
- Property subtype: Single Family Residence
Materials
- Vinyl Siding
- Foundation: Slab
- Roof: Composition
Condition
- New Construction
- New construction: Yes
- Year built: 2026
Details
- Builder name: Grandview Communities LLC
Utilities & green energy
- Water: Public
- Utilities for property: Sewer Connected
Green energy
- Indoor air quality: Ventilation
Community & HOA
Community
- Subdivision: Circinae Valley
HOA
- Has HOA: Yes
- HOA fee: $335 quarterly
Location
- Region: Kuna
Financial & listing details
- Price per square foot: $307/sqft
- Date on market: 5/14/2026
- Listing terms: Cash,Consider All,Conventional,FHA,VA Loan
- Ownership: Fee Simple
- Road surface type: Paved
Estimated market value
Not available
Estimated sales range
Not available
Not available
Price history
Price history is unavailable.
Public tax history
Tax history is unavailable.
Monthly payment
Est. payment
Payment breakdown
Explore the cost of this home by adjusting the details. Changes won't be saved.Climate risks
Neighborhood: 83634
Nearby schools
GreatSchools rating
- NAIndian Creek Elementary SchoolGrades: PK-3Distance: 1 mi
- 3/10Kuna Middle SchoolGrades: 6-8Distance: 1.4 mi
- 2/10Kuna High SchoolGrades: 9-12Distance: 1.9 mi
Schools provided by the listing agent
- Elementary: Ross
- Middle: Kuna
- High: Kuna
- District: Kuna School District #3
Source: IMLS. This data may not be complete. We recommend contacting the local school district to confirm school assignments for this home.
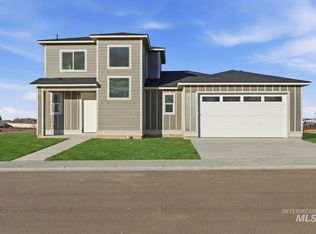
- $569,9003 bd3 ba1.8k sqft924 W Circinae St, Kuna, ID 83634New Construction
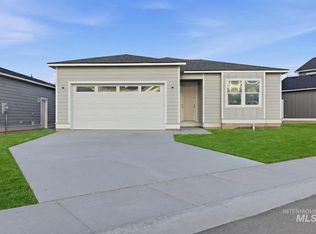
- $469,9903 bd2 ba1.5k sqft1212 S Papuan Way, Kuna, ID 83634New Construction
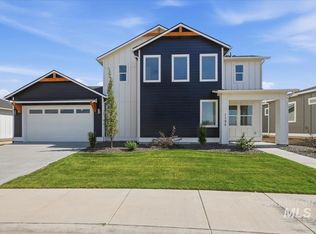
- $535,0003 bd3 ba1.7k sqft1194 S Papuan Way, Kuna, ID 83634New Construction
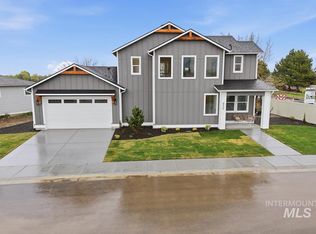
- $535,0003 bd3 ba1.7k sqft1176 S Papuan Way, Kuna, ID 83634New Construction
- $499,9903 bd2 ba1.5k sqft852 W Circinae St, Kuna, ID 83634New Construction
- $--6.46 acres0 School, Kuna, ID 83634Off Market
- $--3 bd3 ba1.7k sqft830 W Circinae St, Kuna, ID 83634Sold
- $86,900-- bd-- ba1.7k sqft1331 S School St, Kuna, ID 83634Off Market
A local agent can set up tours, give advice and negotiate with sellers.
Similar homes
- $535,0003 bd3 ba1.7k sqft1176 S Papuan Way, Kuna, ID 83634ActiveMLS ID #98985632, Andrew Yates, Homes of Idaho. IMLS
- $535,0003 bd3 ba1.7k sqft1194 S Papuan Way, Kuna, ID 83634ActiveMLS ID #98984113, Andrew Yates, Homes of Idaho. IMLS
- $499,9903 bd2 ba1.5k sqft852 W Circinae St, Kuna, ID 83634Active
 MLS ID #98996659, Andrew Yates, Homes of Idaho. IMLS
 - $550,0004 bd3 ba2.4k sqft1339 W Winsett St, Kuna, ID 83634Active
 MLS ID #98991303, Jonathan Long, Rise Realty, LLC. IMLS
 - $494,0003 bd2 ba1.6k sqft1892 W Declan Ct, Kuna, ID 83634ActiveMLS ID #98997757, Mackenzie Ozuna, Toll Brothers Real Estate, Inc. IMLS
- $549,9993 bd3 ba2k sqft1495 W Fluorite St, Kuna, ID 83634ActiveMLS ID #98991761, Sarah Lett, Keller Williams Realty Boise. IMLS
- $539,0003 bd2 ba1.6k sqft2098 E Wythe Creek St, Kuna, ID 83634ActiveMLS ID #98988957, K. Jason Krafsky, John L Scott Boise. IMLS
- $579,8803 bd2 ba1.7k sqft2130 E Rodeo St, Kuna, ID 83634ActiveMLS ID #98997674, Kent Davies, Homes of Idaho. IMLS
- $529,8803 bd2 ba1.6k sqft11119 S Corballis Ln, Kuna, ID 83634ActiveIMLS
- $564,8803 bd2 ba1.6k sqft2103 E Sweet Pearl St, Kuna, ID 83634ActiveIMLS
- $579,9003 bd3 ba2k sqft11927 S Integrity Ln, Kuna, ID 83634Price ChangeMLS ID #98982623, Scott Swan, Silvercreek Realty Group. IMLS
- $569,8803 bd2 ba1.7k sqft11049 W Lahinch Ln, Kuna, ID 83634ActiveIMLS
- $599,8803 bd2 ba1.9k sqft10905 W Lahinch Ln, Kuna, ID 83634ActiveMLS ID #98997681, Brianna Campbell, Homes of Idaho. IMLS
- $630,0005 bd3 ba2.5k sqft2136 N Sunset Farm Pl, Kuna, ID 83634ActiveMLS ID #98987960, Kerrylyn Miller, Silvercreek Realty Group. IMLS
- $639,8803 bd3 ba2.2k sqft2166 E Rodeo St, Kuna, ID 83634ActiveIMLS
- $614,8803 bd2 ba1.8k sqft2118 E Rodeo St, Kuna, ID 83634ActiveIMLS
- $599,8803 bd2 ba1.9k sqft11921 S Besra Ln, Kuna, ID 83634ActiveIMLS
- $629,8804 bd2 ba2.1k sqft11945 S Besra Ln, Kuna, ID 83634ActiveIMLS
- $669,9003 bd3 ba2k sqft11883 S Besra Ln, Kuna, ID 83634ActiveMLS ID #98991483, Kara Christian, Keller Williams Realty Boise. IMLS
- $670,0003 bd3 ba2.3k sqft11765 S Integrity Ln, Kuna, ID 83634ActiveMLS ID #98988908, Laura Trairatnobhas, John L Scott Boise. IMLS
