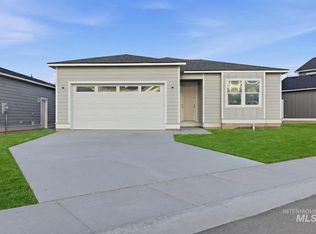
Welcome to the Dogwood by Grandview Communities! This single level stunner boasts 1536 square feet, 3 large bedrooms & 2 gorgeous bathrooms—jam packed w/ high end finishes! A desirable split floor-plan offers perfect separation. You’ll immediately notice the 9 foot ceilings & wide hallway—elevating the space! One of the several structural options of this home is a floating shelf built in at the entryway to showcase your photos & artwork. The two spacious bedrooms in the front of the home share a gorgeous bath. The open concept kitchen showcases a large center island with bar top, and beautiful stained cabinets! An upgraded fireplace wall in the living room is added for elegance. Inside the master retreat you’ll experience a generous bedroom, & extraordinary master bath featuring a tile shower, solid surface countertops & a spa like relaxation space; something not common for this size home. Don't miss the large walk-in closet for even the most serious shop-a-holic! Builder has an extensive catalog of upgrade options to fit all budgets. There are 27 homesites and 6 floor-plans in this community & several lot options available for reservation. Visit our sales center and tour our model home to explore build options! ***Photos are of spec w/ selected finishes. Selected finishes for this homesite have been made & are available upon request. Incentives vary, see sales staff for details
Active
Price cut: $5K (9/4)
$495,000
852 W Circinae St, Kuna, ID 83634
3beds
2baths
1,536sqft
Single Family Residence
Built in 2026
5,793 Square Feet Lot
$-- Zestimate®
$322/sqft
$112/mo HOA
What's special
Desirable split floor-planWide hallwayBeautiful stained cabinetsOpen concept kitchenLarge walk-in closetGorgeous bathTwo spacious bedrooms
- 54 days
- 62
- 5
Zillow last checked:
Listing updated:
Listed by:
Andrew Yates Cell:208-577-8348,
Homes of Idaho
Source: IMLS,MLS#: 98996659
Facts & features
Interior
Bedrooms & bathrooms
- Bedrooms: 3
- Bathrooms: 2
- Main level bathrooms: 2
- Main level bedrooms: 3
Primary bedroom
- Level: Main
- Area: 156
- Dimensions: 13 x 12
Bedroom 2
- Level: Main
- Area: 99
- Dimensions: 11 x 9
Bedroom 3
- Level: Main
- Area: 99
- Dimensions: 11 x 9
Kitchen
- Level: Main
- Area: 140
- Dimensions: 10 x 14
Living room
- Level: Main
- Area: 252
- Dimensions: 18 x 14
Heating
- Electric
Cooling
- Central Air
Appliances
- Included: Electric Water Heater, Dishwasher, Disposal, Microwave, Refrigerator
Features
- Bath-Master, Split Bedroom, Family Room, Walk-In Closet(s), Walk In Shower, Pantry, Kitchen Island, Quartz Counters, Number of Baths Main Level: 2
- Flooring: Tile, Carpet
- Has basement: No
- Has fireplace: Yes
- Fireplace features: Insert
Interior area
- Total structure area: 1,536
- Total interior livable area: 1,536 sqft
- Finished area above ground: 1,536
Property
Parking
- Total spaces: 2
- Parking features: Attached, Driveway
- Attached garage spaces: 2
- Has uncovered spaces: Yes
- Details: Garage: 21x22, Garage Door: 16x8
Features
- Levels: One
- Fencing: Metal,Vinyl
Lot
- Size: 5,793 Square Feet
- Features: Sm Lot 5999 SF, Irrigation Available, Sidewalks, Pressurized Irrigation Sprinkler System
Details
- Parcel number: R1429350060
Construction
Type & style
- Home type: SingleFamily
- Property subtype: Single Family Residence
Materials
- Frame, HardiPlank Type
- Foundation: Crawl Space
- Roof: Composition
Condition
- New Construction
- New construction: Yes
- Year built: 2026
Details
- Builder name: Grandview Communities LLC
Utilities & green energy
- Water: Public
- Utilities for property: Sewer Connected
Green energy
- Indoor air quality: Ventilation
Community & HOA
Community
- Subdivision: Circinae Valley
HOA
- Has HOA: Yes
- HOA fee: $335 quarterly
Location
- Region: Kuna
Financial & listing details
- Price per square foot: $322/sqft
- Tax assessed value: $102,500
- Date on market: 8/7/2026
- Listing terms: Cash,Consider All,Conventional,FHA,VA Loan
- Ownership: Fee Simple
- Road surface type: Paved
Estimated market value
Not available
Estimated sales range
Not available
Not available
Price history
Price history is unavailable.
Public tax history
| Year | Property taxes | Tax assessment |
|---|---|---|
| 2026 | -- | $102,500 +5.6% |
| 2025 | -- | $97,100 |
Find assessor info on the county website
Monthly payment
Est. payment
Payment breakdown
Explore the cost of this home by adjusting the details. Changes won't be saved.Climate risks
Neighborhood: 83634
Nearby schools
Schools provided by the listing agent
- Elementary: Ross
- Middle: Kuna
- High: Kuna
- District: Kuna School District #3
Source: IMLS. This data may not be complete. We recommend contacting the local school district to confirm school assignments for this home.
Similar homes
- $535,0003 bd3 ba1.7k sqft900 W Circinae St, Kuna, ID 83634Active
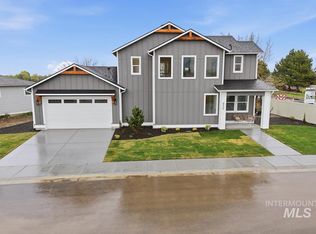 MLS ID #98986315, Andrew Yates, Homes of Idaho. IMLS
 - $535,0003 bd3 ba1.7k sqft1194 S Papuan Way, Kuna, ID 83634Active
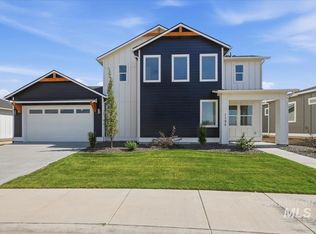 MLS ID #98984113, Andrew Yates, Homes of Idaho. IMLS
 - $535,0003 bd3 ba1.7k sqft1176 S Papuan Way, Kuna, ID 83634ActiveMLS ID #98985632, Andrew Yates, Homes of Idaho. IMLS
- $464,9003 bd2 ba1.6k sqft834 E Exploration Dr, Kuna, ID 83634Active
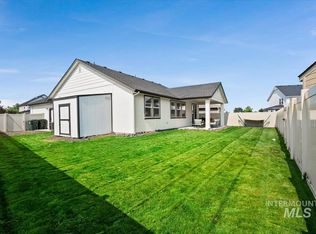 MLS ID #98995518, Andi Ryan, Homes of Idaho. IMLS
