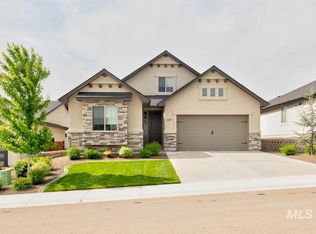
This beautifully maintained single-level ranch offers 3 bedrooms, 2.5 bathrooms, and an exceptional combination of comfort, space, and thoughtful features. Situated on an oversized corner lot, the property boasts a beautiful yard and inviting outdoor living space, complete with patio heaters for enjoying cool Idaho evenings. Inside, a central vacuum adds everyday convenience, while the garage is truly a standout feature—with abundant additional storage and room for vehicles, toys, hobbies, or a workshop. An invisible fence provides added flexibility for pet owners while maintaining the clean appearance of the yard. With its spacious lot, impressive garage, easy single-level living, and exceptional indoor-outdoor functionality, this home offers the kind of space and versatility that is increasingly hard to find. Minutes to Lake Lowell, amenities, and the best the Treasure Valley.
Active
Price cut: $10K (9/30)
$554,900
1457 W Tenzing St, Nampa, ID 83686
3beds
3baths
2,053sqft
Single Family Residence
Built in 2020
9,147 Square Feet Lot
$553,500 Zestimate®
$270/sqft
$-- HOA
What's special
Beautifully maintained single-level ranchEasy single-level livingOversized corner lotSpacious lotBeautiful yardInviting outdoor living space
- 21 days
- 486
- 50
Likely to sell faster than
Zillow last checked:
Listing updated:
Listed by:
Ralph Harvey Main:855-456-4945,
ListWithFreedom.com
Source: IMLS,MLS#: 99002074
Facts & features
Interior
Bedrooms & bathrooms
- Bedrooms: 3
- Bathrooms: 3
- Main level bathrooms: 2
- Main level bedrooms: 3
Primary bedroom
- Level: Main
Bedroom 2
- Level: Main
Bedroom 3
- Level: Main
Heating
- Natural Gas
Cooling
- Central Air
Appliances
- Included: Electric Water Heater, Dishwasher, Disposal, Microwave, Refrigerator, Washer, Dryer, Gas Range
Features
- Number of Baths Main Level: 2
- Flooring: Tile, Carpet
- Has basement: No
- Has fireplace: Yes
- Fireplace features: Gas
Interior area
- Total structure area: 2,053
- Total interior livable area: 2,053 sqft
- Finished area above ground: 2,053
Property
Parking
- Total spaces: 3
- Parking features: Attached
- Attached garage spaces: 3
Features
- Levels: One
- Fencing: Partial,Wood
Lot
- Size: 9,147 Square Feet
- Dimensions: 135 x 89
Details
- Parcel number: 29291152 0
Construction
Type & style
- Home type: SingleFamily
- Property subtype: Single Family Residence
Materials
- Frame, Stone, Stucco, Wood Siding
- Roof: Other
Condition
- Year built: 2020
Utilities & green energy
- Sewer: Other
- Water: Public
Community & HOA
Community
- Subdivision: Summit Ridge
Location
- Region: Nampa
Financial & listing details
- Price per square foot: $270/sqft
- Tax assessed value: $550,900
- Annual tax amount: $2,488
- Date on market: 9/27/2026
- Listing terms: Cash,Conventional,VA Loan,Other
- Ownership: Fee Simple
Estimated market value
$553,500
$526,000 - $581,000
$2,263/mo
Price history
Price history is unavailable.
Public tax history
| Year | Property taxes | Tax assessment |
|---|---|---|
| 2025 | $2,845 -5.6% | $550,900 +0.9% |
| 2024 | $3,012 -2.2% | $546,100 +3.2% |
| 2023 | $3,079 -3.7% | $529,200 -5.2% |
| 2022 | $3,196 -12.4% | $558,000 +28.3% |
| 2021 | $3,650 +394.4% | $434,800 +662.8% |
| 2020 | $738 | $57,000 |
Find assessor info on the county website
Monthly payment
Est. payment
Payment breakdown
Explore the cost of this home by adjusting the details. Changes won't be saved.Climate risks
Neighborhood: 83686
Nearby schools
Schools provided by the listing agent
- Elementary: Owyhee
- Middle: South Middle (Nampa)
- High: Skyview
- District: Nampa School District #131
Source: IMLS. This data may not be complete. We recommend contacting the local school district to confirm school assignments for this home.


Similar homes
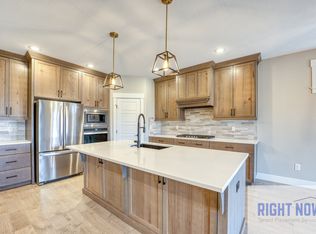
- $554,9003 bd2 ba1.8k sqft2058 W Ibis Dr, Nampa, ID 83686Active
 MLS ID #98999004, K. Jason Krafsky, John L Scott Boise. IMLS
 - $648,9004 bd3 ba2.2k sqft1537 W Tenzing St, Nampa, ID 83686Active
 MLS ID #98992583, Randy Ragsac, Silvercreek Realty Group. IMLS
 - $649,0003 bd2 ba2.1k sqft13140 S Grace Point Way, Nampa, ID 83686Active
 MLS ID #98996806, Carolyn Vaught, Keller Williams Realty Boise. IMLS
 - $649,9004 bd3 ba2.9k sqft11723 W Rana Dr, Nampa, ID 83686Active
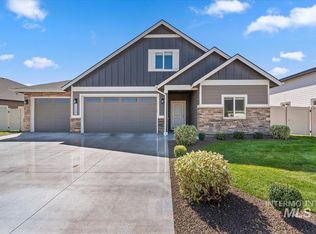 MLS ID #99000690, Andy Curry, Better Homes & Gardens 43North. IMLS
