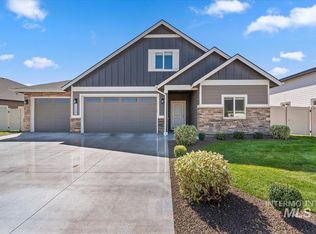
RV GARAGE AND RV PARKING! BRING ALL OF YOUR TOYS! Welcome to the Courtyard by Home by Sunrise, a beautifully designed custom home with an impressive open-concept layout created for both everyday living and entertaining. The spacious great room flows seamlessly into the gourmet kitchen, featuring a huge center island, abundant workspace, generous cabinetry, and a large pantry. The private primary suite feels like a retreat, complete with a spa-inspired bathroom featuring a stand-alone soaking tub, walk-in shower, and stunning custom tile finishes. The oversized walk-in closet connects directly to the laundry room for exceptional convenience and thoughtful functionality. Car and RV enthusiasts will love the incredible fully epoxied 45' RV bay with a 10'x14' door, providing outstanding space for an RV, boat, recreational toys, storage, or workshop area. The side yard also offers a double gate with RV parking perfect for low profile trailers. Step outside to a beautiful backyard with a large covered patio, perfect for relaxing, outdoor dining, and entertaining. Thoughtful design, upscale finishes, exceptional storage, and an impressive RV garage make this custom Stella’s Point home one you won’t want to miss! Minutes from Lake Lowell, Red Hawk Golf Course and shopping!
Active
Price cut: $40.9K (9/24)
$649,000
13140 S Grace Point Way, Nampa, ID 83686
3beds
2baths
2,138sqft
Single Family Residence
Built in 2021
10,018 Square Feet Lot
$646,500 Zestimate®
$304/sqft
$33/mo HOA
What's special
Rv garageRv parkingImpressive open-concept layoutWalk-in showerStunning custom tile finishesHuge center islandExceptional storage
- 66 days
- 960
- 69
Zillow last checked:
Listing updated:
Listed by:
Carolyn Vaught Cell:208-890-4894,
Keller Williams Realty Boise
Source: IMLS,MLS#: 98996806
Facts & features
Interior
Bedrooms & bathrooms
- Bedrooms: 3
- Bathrooms: 2
- Main level bathrooms: 2
- Main level bedrooms: 3
Primary bedroom
- Level: Main
- Area: 340
- Dimensions: 20 x 17
Bedroom 2
- Level: Main
- Area: 156
- Dimensions: 13 x 12
Bedroom 3
- Level: Main
- Area: 154
- Dimensions: 14 x 11
Kitchen
- Level: Main
- Area: 96
- Dimensions: 12 x 8
Heating
- Forced Air, Natural Gas
Cooling
- Central Air
Appliances
- Included: Gas Water Heater, ENERGY STAR Qualified Water Heater, Tank Water Heater, Dishwasher, Disposal, Double Oven, Microwave, Oven/Range Built-In, Refrigerator, Gas Oven, Gas Range
Features
- Bath-Master, Bed-Master Main Level, Great Room, Double Vanity, Walk-In Closet(s), Walk In Shower, Breakfast Bar, Pantry, Kitchen Island, Quartz Counters, Solid Surface Counters, Number of Baths Main Level: 2
- Flooring: Tile, Carpet
- Has basement: No
- Has fireplace: Yes
- Fireplace features: Gas, Insert
Interior area
- Total structure area: 2,138
- Total interior livable area: 2,138 sqft
- Finished area above ground: 2,138
- Finished area below ground: 0
Video & virtual tour
Property
Parking
- Total spaces: 5
- Parking features: Attached, RV Access/Parking, Driveway
- Attached garage spaces: 5
- Has uncovered spaces: Yes
- Details: Garage: 27 x 20
Features
- Levels: One
- Patio & porch: Covered Patio/Deck
- Fencing: Full,Vinyl
Lot
- Size: 10,018 Square Feet
- Features: 10000 SF - .49 AC, Irrigation Available, Sidewalks, Corner Lot, Winter Access, Auto Sprinkler System, Drip Sprinkler System, Full Sprinkler System, Pressurized Irrigation Sprinkler System, Irrigation Sprinkler System
Details
- Parcel number: 32048169 0
Construction
Type & style
- Home type: SingleFamily
- Property subtype: Single Family Residence
Materials
- Frame, Stone, Wood Siding
- Foundation: Crawl Space
- Roof: Architectural Style
Condition
- Year built: 2021
Utilities & green energy
- Water: Public
- Utilities for property: Sewer Connected, Broadband Internet
Community & HOA
Community
- Subdivision: Stella's Point
HOA
- Has HOA: Yes
- HOA fee: $400 annually
Location
- Region: Nampa
Financial & listing details
- Price per square foot: $304/sqft
- Tax assessed value: $633,600
- Annual tax amount: $4,232
- Date on market: 8/8/2026
- Listing terms: Cash,Conventional,FHA,VA Loan
- Ownership: Fee Simple,Fractional Ownership: No
- Road surface type: Paved
Estimated market value
$646,500
$614,000 - $679,000
$2,531/mo
Price history
Price history is unavailable.
Public tax history
| Year | Property taxes | Tax assessment |
|---|---|---|
| 2025 | $4,232 +0.4% | $633,600 +7.5% |
| 2024 | $4,216 -4.2% | $589,400 +2% |
| 2023 | $4,400 +1% | $577,600 -2.2% |
| 2022 | $4,358 +216.2% | $590,400 +404.6% |
| 2021 | $1,378 | $117,000 |
Find assessor info on the county website
Monthly payment
Est. payment
Payment breakdown
Explore the cost of this home by adjusting the details. Changes won't be saved.Climate risks
Neighborhood: 83686
Nearby schools
Schools provided by the listing agent
- Elementary: Roosevelt
- Middle: Lone Star
- High: Nampa
- District: Nampa School District #131
Source: IMLS. This data may not be complete. We recommend contacting the local school district to confirm school assignments for this home.

Similar homes
- $649,9004 bd3 ba2.9k sqft11723 W Rana Dr, Nampa, ID 83686Price Change
 MLS ID #99000690, Andy Curry, Better Homes & Gardens 43North. IMLS
 - $648,9004 bd3 ba2.2k sqft1537 W Tenzing St, Nampa, ID 83686Active
 MLS ID #98992583, Randy Ragsac, Silvercreek Realty Group. IMLS
 - $699,0005 bd4 ba3k sqft12562 S Carriage Hill Way, Nampa, ID 83686Active
 MLS ID #98998146, Michael Torres, Team Realty. IMLS
 - $649,9003 bd3 ba2.2k sqft4687 S Gabbro Way, Nampa, ID 83686Active
 MLS ID #98997683, Amber Stockert, Keller Williams Realty Boise. IMLS
