Welcome to one of Fairhaven's most impressive homes! Originally the model home, this property is loaded with upgrades, and custom finishes. Perfectly positioned across from the community pool, you'll enjoy resort-style living with a backyard designed for year-round entertaining. The covered outdoor living space features a stone fireplace, custom masonry work, and plenty of room to gather with family and friends. Inside, the kitchen is a showstopper with leathered granite countertops, stainless steel appliances, custom cabinetry, and abundant storage. Built-ins throughout the home add both beauty and functionality, while plantation shutters on every window provide timeless elegance. The main-level library space offers a quiet retreat complete with floor-to-ceiling built-in bookshelves. The luxurious primary suite is a true sanctuary featuring a custom wood-accent ceiling, dual closets, a relaxing soaker tub, and separate step-in shower. Upstairs, a spacious loft creates the perfect flex space for a media room, playroom, or additional living area. The insulated 3-car garage is heated, cooled, finished with epoxy flooring, and includes a half bath offering incredible flexibility for hobbies, a workshop or multi-gen living potential. Additional highlights include a large storage shed, potential RV parking, and quick freeway access. This is a rare opportunity!
Active
$699,900
6070 E Canyon Crossing Dr, Nampa, ID 83687
4beds
4baths
2,590sqft
Single Family Residence
Built in 2019
8,276 Square Feet Lot
$692,600 Zestimate®
$270/sqft
$73/mo HOA
What's special
Built-ins throughout the homeLarge storage shedCustom masonry workAbundant storageStainless steel appliancesMain-level library spaceFloor-to-ceiling built-in bookshelves
- 63 days |
- 889 |
- 55 |
Zillow last checked:
Listing updated:
Listed by:
Ruth Kmiecik Main:208-466-4098,
Peterson & Associates REALTORS, LLC
Source: IMLS,MLS#: 98990723
Facts & features
Interior
Bedrooms & bathrooms
- Bedrooms: 4
- Bathrooms: 4
Primary bedroom
- Level: Upper
Bedroom 2
- Level: Upper
Bedroom 3
- Level: Upper
Bedroom 4
- Level: Upper
Kitchen
- Level: Main
Heating
- Forced Air, Natural Gas
Cooling
- Central Air
Appliances
- Included: Gas Water Heater, Tank Water Heater, Dishwasher, Disposal, Microwave, Oven/Range Freestanding, Water Softener Owned, Gas Oven, Gas Range
Features
- Bath-Master, Den/Office, Great Room, Rec/Bonus, Double Vanity, Central Vacuum Plumbed, Walk-In Closet(s), Loft, Walk In Shower, Breakfast Bar, Pantry, Granite Counters, Number of Baths Upper Level: 3, Bonus Room Level: Upper
- Flooring: Tile, Carpet
- Has basement: No
- Number of fireplaces: 1
- Fireplace features: One, Gas
Interior area
- Total structure area: 2,590
- Total interior livable area: 2,590 sqft
- Finished area above ground: 2,590
- Finished area below ground: 0
Property
Parking
- Total spaces: 3
- Parking features: Attached, RV Access/Parking, Driveway
- Attached garage spaces: 3
- Has uncovered spaces: Yes
Accessibility
- Accessibility features: Stair Lift
Features
- Levels: Two
- Patio & porch: Covered Patio/Deck
- Pool features: Community, Pool
- Fencing: Full,Vinyl
Lot
- Size: 8,276 Square Feet
- Features: Standard Lot 6000-9999 SF, Garden, Irrigation Available, Sidewalks, Auto Sprinkler System, Full Sprinkler System, Pressurized Irrigation Sprinkler System
Details
- Additional structures: Shed(s)
- Parcel number: R3073810500
Construction
Type & style
- Home type: SingleFamily
- Property subtype: Single Family Residence
Materials
- Frame, Masonry, Stucco, HardiPlank Type
- Foundation: Crawl Space
- Roof: Composition
Condition
- Year built: 2019
Utilities & green energy
- Water: Public
- Utilities for property: Sewer Connected, Cable Connected, Broadband Internet
Community & HOA
Community
- Subdivision: Fairhaven
HOA
- Has HOA: Yes
- HOA fee: $220 quarterly
Location
- Region: Nampa
Financial & listing details
- Price per square foot: $270/sqft
- Tax assessed value: $552,300
- Annual tax amount: $3,348
- Date on market: 6/18/2026
- Listing terms: Cash,Conventional,VA Loan
- Ownership: Fee Simple
Estimated market value
$692,600
$658,000 - $727,000
$3,241/mo
Price history
Price history is unavailable.
Public tax history
| Year | Property taxes | Tax assessment |
|---|---|---|
| 2025 | $3,349 -2.4% | $552,300 +2.3% |
| 2024 | $3,429 -0.2% | $540,100 +3.7% |
| 2023 | $3,435 -14.4% | $520,700 -14.2% |
| 2022 | $4,014 +294.2% | $606,800 +659.4% |
| 2021 | $1,018 +12.9% | $79,900 +23.9% |
| 2020 | $902 -5.3% | $64,500 +25.2% |
| 2019 | $953 | $51,500 |
Find assessor info on the county website
Monthly payment
Est. payment
Payment breakdown
Explore the cost of this home by adjusting the details. Changes won't be saved.Climate risks
Neighborhood: 83687
Nearby schools
GreatSchools rating
- 5/10Birch Elementary SchoolGrades: PK-5Distance: 1.1 mi
- 6/10Sage Valley Middle SchoolGrades: 6-8Distance: 4.4 mi
- 3/10Ridgevue High SchoolGrades: 9-12Distance: 2.7 mi
Schools provided by the listing agent
- Elementary: East
- Middle: Sage Valley
- High: Ridgevue
- District: Vallivue School District #139
Source: IMLS. This data may not be complete. We recommend contacting the local school district to confirm school assignments for this home.
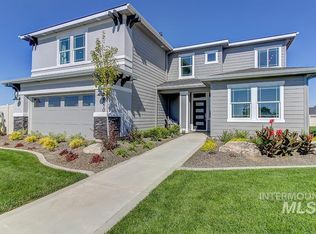
- $658,9004 bd4 ba2.4k sqft6070 E Canyon Xing, Nampa, ID 83687Off Market
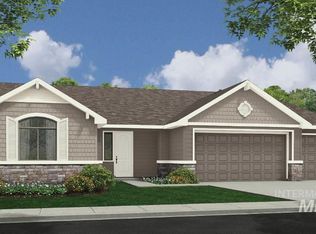
- $538,2003 bd2 ba2.1k sqft6178 E Canyon Xing, Nampa, ID 83687Off Market
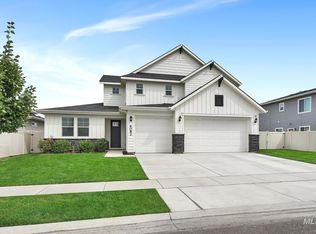
- $699,9005 bd3 ba3.1k sqft6082 E Canyon Crossing Dr, Nampa, ID 83687For Sale
- $--3 bd2 ba2.1k sqft6058 E Canyon Crossing Dr, Nampa, ID 83687Sold

- $612,9003 bd-- ba2.5k sqft6094 E Canyon Crossing Dr, Nampa, ID 83687Off Market
- $736,4005 bd4 ba3.1k sqft6046 E Canyon Crossing Dr, Nampa, ID 83687Off Market
- $683,9003 bd4 ba2.2k sqft17336 N Holbrook Ave, Nampa, ID 83687Off Market
- $423,2003 bd2 ba1.5k sqft17403 N Flagstaff Way, Nampa, ID 83687Off Market
A local agent can set up tours, give advice and negotiate with sellers.
A local lender can help you make sure your offer is ready when you are.
Similar homes
- $849,9003 bd2 ba2.2k sqft920 N Ashford Ln, Nampa, ID 83687New
 MLS ID #98998149, Stacey Budell, Delta Land LLC. IMLS
 - $655,0004 bd3 ba2.7k sqft17684 N Pass City Pl, Nampa, ID 83687Active
 MLS ID #98993210, Bill Bieker, Silvercreek Realty Group. IMLS
 - $649,0004 bd3 ba2.7k sqft59 Sorrel Ave, Nampa, ID 83687Active
 MLS ID #98996577, Angellica Bunce, Silvercreek Realty Group. IMLS
 - $780,0004 bd3 ba2.8k sqft2916 W Tubac Dr, Meridian, ID 83646Back on Market
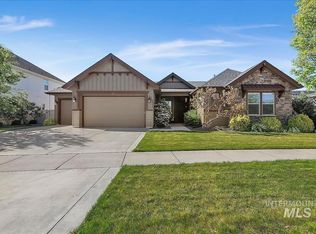 MLS ID #98984979, Dawn Zesiger, Keller Williams Realty Boise. IMLS
 - $699,9004 bd3 ba2.4k sqft9466 S Kelsan Ave, Kuna, ID 83634ActiveMLS ID #98997571, Carmen Glancy, Homes of Idaho. IMLS
- $754,9004 bd3 ba2.8k sqft2374 S Pelion Way, Nampa, ID 83686ActiveMLS ID #98997397, Michael Moir, The Agency Boise. IMLS
- $709,9963 bd2 ba2.1k sqft13140 S Grace Point Way, Nampa, ID 83686ActiveMLS ID #98996806, Carolyn Vaught, Keller Williams Realty Boise. IMLS
- $499,9004 bd3 ba2.5k sqft10128 Irongate Dr, Nampa, ID 83687ActiveMLS ID #98985098, Michael Shelton, Silvercreek Realty Group. IMLS
- $675,0004 bd3 ba2.9k sqft811 E Silver Torch St, Meridian, ID 83646ActiveMLS ID #98992540, Nicole Cherry, Homes of Idaho. IMLS
- $649,9005 bd3 ba3k sqft2229 W Rock Creek Dr, Nampa, ID 83686ActiveMLS ID #98991401, Mitchell Wixom, RE/MAX Executives. IMLS
- $469,9004 bd2 ba2.1k sqft9170 W Tuberose St, Nampa, ID 83687ActiveMLS ID #98994140, Aimee Stauffer, exp Realty, LLC. IMLS
- $459,0004 bd3 ba2k sqft10615 Hackberry St, Nampa, ID 83687ActiveMLS ID #98995146, Kelli Manker, Silvercreek Realty Group. IMLS
- $725,0004 bd3 ba3k sqft11531 W Vin Santo Dr, Nampa, ID 83686ActiveMLS ID #98990849, Rebecca Van Camp, Relocate 208. IMLS
- $697,0004 bd2 ba2.4k sqft2173 N Burnam Pl, Star, ID 83669ActiveMLS ID #98986968, Jeanette Kirkpatrick, Compass RE. IMLS
- $754,9905 bd4 ba2.7k sqft1474 W Bear Track Dr, Meridian, ID 83642ActiveMLS ID #98995092, Conrad Jeffries, Mountain Realty. IMLS
- $675,0004 bd3 ba2.6k sqft3062 E Tusa St, Meridian, ID 83642ActiveMLS ID #98996234, Brent Johnson, Silvercreek Realty Group. IMLS
- $725,0003 bd2 ba2.2k sqft2399 E Mores Trail Dr, Meridian, ID 83642ActiveMLS ID #98996644, Mindi Mcallaster, Windermere Real Estate Professionals. IMLS
- $685,0004 bd3 ba2.5k sqft921 E Viedma St, Kuna, ID 83634ActiveMLS ID #98996793, Lori Fenix-murray, Silvercreek Realty Group. IMLS
- $845,0004 bd3 ba2.6k sqft6323 Foothill Rd, Star, ID 83669ActiveMLS ID #98987092, Paige Anderson, Silvercreek Realty Group. IMLS
- $711,0004 bd3 ba2.4k sqft18597 N Goldenridge Pl, Boise, ID 83714ActiveMLS ID #98996476, Kirsten Powell, Real Broker LLC. IMLS
