This beautifully updated 5-bedroom, 3-bathroom home offers room for everyone with a thoughtfully designed floor plan featuring a main-level primary suite, formal living room, spacious family room, bonus room, and an impressive grand staircase that makes a lasting first impression. The inviting fireplace creates a warm gathering space, while the updated interior provides modern comfort throughout. Enjoy cooking, entertaining, and everyday living with multiple living areas designed for flexibility and function. Step outside to a peaceful patio retreat, perfect for relaxing evenings or hosting. The 3-car garage provides plenty of room for vehicles, storage, and hobbies. New exterior paint! Located in the desirable Fall River Estates community, this home offers the perfect blend of elegance, space, and livability.
Active
Price cut: $5K (8/13)
$649,900
2229 W Rock Creek Dr, Nampa, ID 83686
5beds
3baths
3,099sqft
Single Family Residence
Built in 2006
8,712 Square Feet Lot
$644,500 Zestimate®
$210/sqft
$33/mo HOA
What's special
Inviting fireplaceNew exterior paintBonus roomPeaceful patio retreatUpdated interiorImpressive grand staircaseMain-level primary suite
- 65 days
- 418
- 17
Zillow last checked:
Listing updated:
Listed by:
Mitchell Wixom Main:208-466-0002,
RE/MAX Executives
Source: IMLS,MLS#: 98991401
Facts & features
Interior
Bedrooms & bathrooms
- Bedrooms: 5
- Bathrooms: 3
- Main level bathrooms: 2
- Main level bedrooms: 2
Primary bedroom
- Level: Main
Bedroom 2
- Level: Main
Bedroom 3
- Level: Upper
Bedroom 4
- Level: Upper
Bedroom 5
- Level: Upper
Family room
- Level: Main
Kitchen
- Level: Main
Living room
- Level: Main
Heating
- Forced Air, Natural Gas
Cooling
- Central Air
Appliances
- Included: Gas Water Heater, Tank Water Heater, Dishwasher, Disposal, Oven/Range Freestanding
Features
- Bath-Master, Bed-Master Main Level, Guest Room, Den/Office, Family Room, Great Room, Rec/Bonus, Double Vanity, Walk-In Closet(s), Walk In Shower, Breakfast Bar, Pantry, Kitchen Island, Granite Counters, Number of Baths Main Level: 2, Number of Baths Upper Level: 1, Bonus Room Level: Upper
- Flooring: Carpet
- Has basement: No
- Number of fireplaces: 1
- Fireplace features: One, Gas, Insert
Interior area
- Total structure area: 3,099
- Total interior livable area: 3,099 sqft
- Finished area above ground: 3,099
- Finished area below ground: 0
Video & virtual tour
Property
Parking
- Total spaces: 3
- Parking features: Attached, Driveway
- Attached garage spaces: 3
- Has uncovered spaces: Yes
Features
- Levels: Two
- Patio & porch: Covered Patio/Deck
- Has spa: Yes
- Spa features: Bath
- Fencing: Wood
Lot
- Size: 8,712 Square Feet
- Features: Standard Lot 6000-9999 SF, Irrigation Available, Sidewalks, Corner Lot, Auto Sprinkler System, Full Sprinkler System, Pressurized Irrigation Sprinkler System, Irrigation Sprinkler System
Details
- Parcel number: R3210335000
Construction
Type & style
- Home type: SingleFamily
- Property subtype: Single Family Residence
Materials
- Frame
- Foundation: Crawl Space
- Roof: Composition,Architectural Style
Condition
- Year built: 2006
Utilities & green energy
- Water: Public
- Utilities for property: Sewer Connected, Cable Connected, Broadband Internet
Community & HOA
Community
- Subdivision: Fall River Estates
HOA
- Has HOA: Yes
- HOA fee: $400 annually
Location
- Region: Nampa
Financial & listing details
- Price per square foot: $210/sqft
- Tax assessed value: $537,700
- Annual tax amount: $2,422
- Date on market: 6/24/2026
- Listing terms: Cash,Conventional,FHA,VA Loan
- Ownership: Fee Simple
- Road surface type: Paved
Estimated market value
$644,500
$612,000 - $677,000
$3,338/mo
Price history
Price history is unavailable.
Public tax history
| Year | Property taxes | Tax assessment |
|---|---|---|
| 2025 | $2,757 -0.9% | $537,700 +4.6% |
| 2024 | $2,782 -7.3% | $513,900 -1% |
| 2023 | $3,002 -3.9% | $519,100 -5.3% |
| 2022 | $3,123 -8% | $548,100 +32.6% |
| 2021 | $3,397 -25.2% | $413,300 +17.8% |
| 2020 | $4,543 -22% | $350,800 +6.2% |
| 2019 | $5,828 +16.7% | $330,400 +24.5% |
| 2017 | $4,993 +5.6% | $265,400 |
| 2016 | $4,731 | -- |
| 2015 | $4,731 -0.1% | -- |
| 2014 | $4,734 | $247,800 |
| 2013 | -- | -- |
| 2012 | -- | -- |
| 2011 | -- | -- |
| 2010 | -- | -- |
| 2007 | -- | -- |
Find assessor info on the county website
Monthly payment
Est. payment
Payment breakdown
Explore the cost of this home by adjusting the details. Changes won't be saved.Climate risks
Neighborhood: 83686
Nearby schools
Schools provided by the listing agent
- Elementary: Owyhee
- Middle: Lone Star
- High: Nampa
- District: Nampa School District #131
Source: IMLS. This data may not be complete. We recommend contacting the local school district to confirm school assignments for this home.

Similar homes
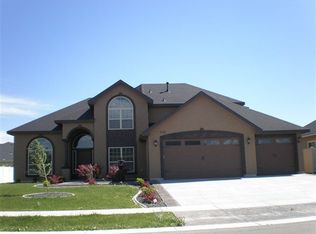
- $710,0005 bd4 ba3k sqft12562 S Carriage Hill Way, Nampa, ID 83686Active
 MLS ID #98998146, Michael Torres, Team Realty. IMLS
 - $699,0003 bd2 ba2.1k sqft13140 S Grace Point Way, Nampa, ID 83686Price Change
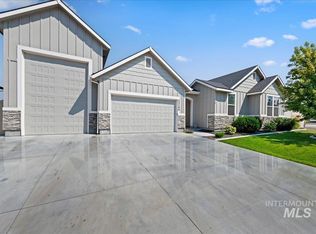 MLS ID #98996806, Carolyn Vaught, Keller Williams Realty Boise. IMLS
 - $725,0004 bd3 ba3k sqft11531 W Vin Santo Dr, Nampa, ID 83686Active
 MLS ID #98990849, Rebecca Van Camp, Relocate 208. IMLS
 - $649,0004 bd3 ba2.7k sqft59 Sorrel Ave, Nampa, ID 83687Active
 MLS ID #98996577, Angellica Bunce, Silvercreek Realty Group. IMLS
