Nestled in the prestigious Carriage Hill West community by Toll Brothers, this custom-built two-story home offers refined living on a spacious third-acre lot. Thoughtfully designed with both function and style in mind, the home welcomes you with expansive, light-filled spaces and seamless flow throughout. The gourmet kitchen is a true centerpiece, featuring quartz countertops, stunning cabinetry, gas cooktop, SS double wall ovens, and an oversized island perfect for gathering and entertaining. The open-concept layout connects effortlessly to the main living area, creating an inviting space for everyday living and hosting alike. Main level includes a private office, bedroom, and full bath—ideal for guests or multi-generational living. Enjoy outdoor living with two covered patios and plenty of room to create your dream backyard. Upstairs, the luxurious primary suite offers a spa-like bath with oversized walk-in tile shower and a generous walk-in closet. Two additional bedrooms and a versatile loft provide flexible living space. Oversized 3-car garage features epoxy floors. Meticulously planned and custom built—not a spec home. Community pool, close to schools, shopping, dining, golf, and Lake Lowell.
Active
$725,000
11531 W Vin Santo Dr, Nampa, ID 83686
4beds
3baths
3,054sqft
Single Family Residence
Built in 2024
0.36 Acres Lot
$722,200 Zestimate®
$237/sqft
$77/mo HOA
What's special
Open-concept layoutVersatile loftSpacious third-acre lotQuartz countertopsGourmet kitchenExpansive light-filled spacesTwo additional bedrooms
- 27 days |
- 450 |
- 19 |
Zillow last checked:
Listing updated:
Listed by:
Rebecca Van Camp Main:208-870-7030,
Relocate 208
Source: IMLS,MLS#: 98990849
Facts & features
Interior
Bedrooms & bathrooms
- Bedrooms: 4
- Bathrooms: 3
- Main level bathrooms: 1
- Main level bedrooms: 1
Primary bedroom
- Level: Upper
- Area: 294
- Dimensions: 21 x 14
Bedroom 2
- Level: Upper
- Area: 143
- Dimensions: 13 x 11
Bedroom 3
- Level: Upper
- Area: 156
- Dimensions: 13 x 12
Bedroom 4
- Level: Lower
- Area: 156
- Dimensions: 13 x 12
Dining room
- Level: Main
- Area: 224
- Dimensions: 16 x 14
Kitchen
- Level: Main
- Area: 289
- Dimensions: 17 x 17
Office
- Level: Main
- Area: 144
- Dimensions: 12 x 12
Heating
- Forced Air, Natural Gas
Cooling
- Central Air
Appliances
- Included: Gas Water Heater, Tank Water Heater, Dishwasher, Disposal, Double Oven, Microwave, Oven/Range Built-In
Features
- Bath-Master, Guest Room, Den/Office, Formal Dining, Great Room, Rec/Bonus, Double Vanity, Walk-In Closet(s), Loft, Walk In Shower, Breakfast Bar, Pantry, Kitchen Island, Laminate Counters, Quartz Counters, Number of Baths Main Level: 1, Number of Baths Upper Level: 2, Bonus Room Size: 12x11, Bonus Room Level: Upper
- Flooring: Carpet
- Has basement: No
- Number of fireplaces: 1
- Fireplace features: One, Gas
Interior area
- Total structure area: 3,054
- Total interior livable area: 3,054 sqft
- Finished area above ground: 3,054
- Finished area below ground: 0
Video & virtual tour
Property
Parking
- Total spaces: 3
- Parking features: Attached
- Attached garage spaces: 3
- Details: Garage: 29 x 32
Features
- Levels: Two
- Patio & porch: Covered Patio/Deck
- Pool features: Community, In Ground, Pool
- Fencing: Full,Vinyl
Lot
- Size: 0.36 Acres
- Features: 10000 SF - .49 AC, Garden, Irrigation Available, Sidewalks, Auto Sprinkler System, Drip Sprinkler System, Full Sprinkler System, Pressurized Irrigation Sprinkler System
Details
- Parcel number: R3208745400
Construction
Type & style
- Home type: SingleFamily
- Property subtype: Single Family Residence
Materials
- Frame, Stone, HardiPlank Type
- Foundation: Crawl Space
- Roof: Composition,Architectural Style
Condition
- Year built: 2024
Details
- Builder name: Toll Brothers
Utilities & green energy
- Water: Public
- Utilities for property: Sewer Connected, Broadband Internet
Community & HOA
Community
- Subdivision: Carriage Hill West
HOA
- Has HOA: Yes
- HOA fee: $230 quarterly
Location
- Region: Nampa
Financial & listing details
- Price per square foot: $237/sqft
- Tax assessed value: $656,500
- Annual tax amount: $3,550
- Date on market: 7/29/2026
- Listing terms: Cash,Conventional,FHA,VA Loan
- Ownership: Fee Simple
- Road surface type: Paved
Estimated market value
$722,200
$686,000 - $758,000
$3,360/mo
Price history
Price history is unavailable.
Public tax history
| Year | Property taxes | Tax assessment |
|---|---|---|
| 2025 | $3,550 +206.6% | $656,500 +305.5% |
| 2024 | $1,158 +275.6% | $161,900 |
| 2023 | $308 -24.3% | $161,900 -26.7% |
| 2022 | $408 | $220,800 |
Find assessor info on the county website
Monthly payment
Est. payment
Payment breakdown
Explore the cost of this home by adjusting the details. Changes won't be saved.Climate risks
Neighborhood: 83686
Nearby schools
GreatSchools rating
- 2/10Owyhee Elementary SchoolGrades: PK-5Distance: 0.8 mi
- 4/10Lone Star Middle SchoolGrades: 6-8Distance: 1.3 mi
- 1/10Nampa Senior High SchoolGrades: 9-12Distance: 2.5 mi
Schools provided by the listing agent
- Elementary: Owyhee
- Middle: Lone Star
- High: Nampa
- District: Nampa School District #131
Source: IMLS. This data may not be complete. We recommend contacting the local school district to confirm school assignments for this home.
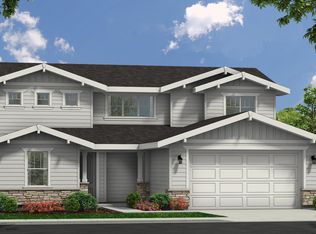
- $--3 bd3 ba2.2k sqft11543 W Vin Santo Dr, Nampa, ID 83686Sold

- $--4 bd2 ba1.6k sqft11580 W San Remo Dr, Nampa, ID 83686Sold
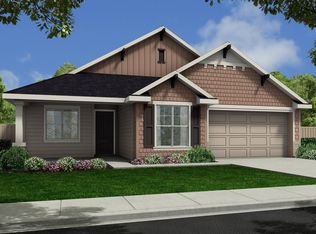
- $--3 bd2 ba1.8k sqft12661 S Averyon Way, Nampa, ID 83686Sold
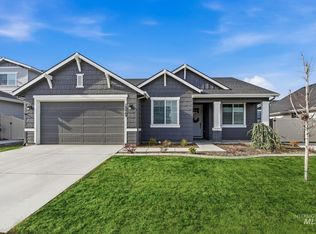
- $--4 bd2 ba1.6k sqft12649 S Averyon Way, Nampa, ID 83686Sold
- $585,0004 bd3 ba2.2k sqft12637 S Averyon Way, Nampa, ID 83686For Sale
- $--3 bd2 ba1.8k sqft11568 W San Remo Dr, Nampa, ID 83686Sold
- $--3 bd2 ba1.5k sqft11592 W San Remo Dr, Nampa, ID 83686Sold
- $--3 bd2 ba1.6k sqft11555 W Vin Santo Dr, Nampa, ID 83686Sold
A local agent can set up tours, give advice and negotiate with sellers.
Similar homes
- $710,0005 bd4 ba3k sqft12562 S Carriage Hill Way, Nampa, ID 83686Active
 MLS ID #98998146, Michael Torres, Team Realty. IMLS
 - $754,9004 bd3 ba2.8k sqft2374 S Pelion Way, Nampa, ID 83686Active
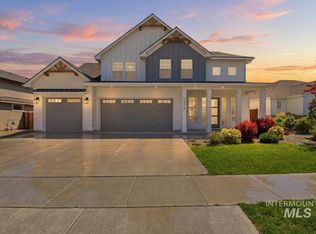 MLS ID #98997397, Michael Moir, The Agency Boise. IMLS
 - $709,9963 bd2 ba2.1k sqft13140 S Grace Point Way, Nampa, ID 83686Active
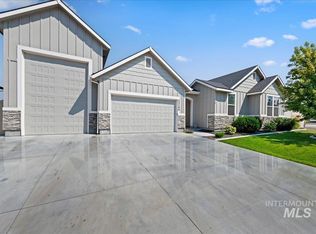 MLS ID #98996806, Carolyn Vaught, Keller Williams Realty Boise. IMLS
 - $649,9005 bd3 ba3k sqft2229 W Rock Creek Dr, Nampa, ID 83686Active
 MLS ID #98991401, Mitchell Wixom, RE/MAX Executives. IMLS
 - $659,9004 bd3 ba2.2k sqft1537 W Tenzing St, Nampa, ID 83686ActiveMLS ID #98992583, Randy Ragsac, Silvercreek Realty Group. IMLS
- $699,9953 bd3 ba2.2k sqft4687 S Gabbro Way, Nampa, ID 83686ActiveMLS ID #98997683, Amber Stockert, Keller Williams Realty Boise. IMLS
- $949,0004 bd3 ba3.6k sqft11274 W Royal Ridge Ct, Nampa, ID 83686ActiveMLS ID #98991760, Judy Trimble, RE/MAX Executives. IMLS
- $649,0004 bd3 ba2.7k sqft59 Sorrel Ave, Nampa, ID 83687ActiveMLS ID #98996577, Angellica Bunce, Silvercreek Realty Group. IMLS
- $485,0004 bd3 ba2.5k sqft11124 W Bodie River Loop, Nampa, ID 83686ActiveMLS ID #98985143, Hailey Allen, Aspire Realty Group. IMLS
- $849,9003 bd2 ba2.2k sqft920 N Ashford Ln, Nampa, ID 83687ActiveMLS ID #98998149, Stacey Budell, Delta Land LLC. IMLS
- $459,0003 bd2 ba1.6k sqft11604 W San Remo Dr, Nampa, ID 83686ActiveMLS ID #98988586, Argentina Tapp, Silvercreek Realty Group. IMLS
- $441,5003 bd2 ba1.6k sqft12841 S Milazzo Way, Nampa, ID 83686ActiveMLS ID #98993285, Andrew Miller, Finding 43 Real Estate. IMLS
- $510,0004 bd2 ba2.5k sqft13141 S Coquille River Ave, Nampa, ID 83651ActiveMLS ID #98989239, Miren Vicandi, Berkshire Hathaway HomeServices Silverhawk Realty. IMLS
- $499,9004 bd3 ba2.4k sqft3282 E Mossy Cove St, Nampa, ID 83686ActiveMLS ID #98993390, Cody Riggs, exp Realty, LLC. IMLS
- $655,0004 bd3 ba2.7k sqft17684 N Pass City Pl, Nampa, ID 83687ActiveMLS ID #98993210, Bill Bieker, Silvercreek Realty Group. IMLS
- $419,9003 bd2 ba1.5k sqft2301 W Skylar St, Nampa, ID 83686ActiveMLS ID #98990621, Holly Thomas-mowery, Homes of Idaho. IMLS
- $875,0003 bd3 ba2.2k sqft723 S Bristol Ln, Nampa, ID 83687ActiveMLS ID #98992170, Kristine Howard, Berkshire Hathaway HomeServices Silverhawk Realty. IMLS
- $509,9003 bd2 ba1.9k sqft4157 S Lava Springs Loop, Nampa, ID 83686ActiveMLS ID #98989909, Jeffrey Haith, Amherst Madison. IMLS
- $595,0003 bd3 ba2.5k sqft72 S Ravine Way, Nampa, ID 83687ActiveMLS ID #98995913, Kade Eiguren, Better Homes & Gardens 43North. IMLS
- $489,9003 bd2 ba1.7k sqft2800 E Ohio Ave, Nampa, ID 83686ActiveMLS ID #98992149, Michael Torres, Team Realty. IMLS
