Located in the highly sought-after Carriage Hill West subdivision, this beautifully maintained 2-year-old home offers modern comfort and thoughtful design. Fall in love with the open-concept kitchen and living area, perfect for entertaining or everyday living. The spacious primary suite features a stunning bathroom with a dual vanity, creating a relaxing and functional retreat. A standout feature of the home is the tandem garage, providing extra space ideal for storing recreational toys, a workshop, or additional vehicles. Golf enthusiasts will appreciate being just minutes from RedHawk Golf Course, making it easy to sneak in a quick round. The property also includes permanent outdoor LED lighting, perfect for celebrating holidays or creating beautiful year-round ambiance without the hassle of seasonal installation. This home blends convenience, style, and location—making it a must-see.
Active
$585,000
12637 S Averyon Way, Nampa, ID 83686
4beds
3baths
2,240sqft
:
Get pre-qualified$3,608/mo
Single Family Residence
Built in 2024
7,230 Square Feet Lot
$582,900 Zestimate®
$261/sqft
$67/mo HOA
What's special
Modern comfortThoughtful designPermanent outdoor led lightingSpacious primary suite
- 141 days |
- 116 |
- 4 |
Zillow last checked:
Listing updated:
Listed by:
Pedro Resendez Main:208-377-0422,
Silvercreek Realty Group
Source: IMLS,MLS#: 98977226
Facts & features
Interior
Bedrooms & bathrooms
- Bedrooms: 4
- Bathrooms: 3
- Main level bedrooms: 1
Primary bedroom
- Level: Upper
Bedroom 2
- Level: Upper
Bedroom 3
- Level: Upper
Bedroom 4
- Level: Main
Heating
- Forced Air
Cooling
- Central Air
Appliances
- Included: Gas Water Heater, Dishwasher, Disposal, Double Oven, Trash Compactor, Gas Range
Features
- Bath-Master, Den/Office, Family Room, Double Vanity, Walk-In Closet(s), Walk In Shower, Pantry, Kitchen Island, Quartz Counters, Number of Baths Upper Level: 2
- Flooring: Carpet
- Has basement: No
- Has fireplace: No
Interior area
- Total structure area: 2,240
- Total interior livable area: 2,240 sqft
- Finished area above ground: 2,240
- Finished area below ground: 0
Property
Parking
- Total spaces: 3
- Parking features: Attached, Tandem, Driveway
- Attached garage spaces: 3
- Has uncovered spaces: Yes
Features
- Levels: Two
- Patio & porch: Covered Patio/Deck
- Pool features: Community
- Fencing: Vinyl
Lot
- Size: 7,230 Square Feet
- Dimensions: 124 x 55
- Features: Standard Lot 6000-9999 SF, Sidewalks, Auto Sprinkler System
Details
- Parcel number: R3208745700
Construction
Type & style
- Home type: SingleFamily
- Property subtype: Single Family Residence
Materials
- Frame, Wood Siding
- Foundation: Crawl Space
- Roof: Composition
Condition
- Year built: 2024
Utilities & green energy
- Water: Public
- Utilities for property: Sewer Connected
Community & HOA
Community
- Subdivision: Carriage Hill West
HOA
- Has HOA: Yes
- HOA fee: $800 annually
Location
- Region: Nampa
Financial & listing details
- Price per square foot: $261/sqft
- Tax assessed value: $524,400
- Annual tax amount: $1,751
- Date on market: 3/7/2026
- Listing terms: Cash,Conventional
- Ownership: Fee Simple
Estimated market value
$582,900
$554,000 - $612,000
$2,915/mo
Price history
Price history is unavailable.
Public tax history
| Year | Property taxes | Tax assessment |
|---|---|---|
| 2025 | $3,503 +1389.5% | $524,400 +298.8% |
| 2024 | $235 -6.1% | $131,500 |
| 2023 | $250 -24.4% | $131,500 -26.7% |
| 2022 | $331 | $179,400 |
Find assessor info on the county website
Monthly payment
Est. payment
Payment breakdown
Explore the cost of this home by adjusting the details. Changes won't be saved.Climate risks
Neighborhood: 83686
Nearby schools
GreatSchools rating
- 2/10Owyhee Elementary SchoolGrades: PK-5Distance: 0.7 mi
- 4/10Lone Star Middle SchoolGrades: 6-8Distance: 1.3 mi
- 1/10Nampa Senior High SchoolGrades: 9-12Distance: 2.5 mi
Schools provided by the listing agent
- Elementary: Owyhee
- Middle: Lone Star
- High: Nampa
- District: Nampa School District #131
Source: IMLS. This data may not be complete. We recommend contacting the local school district to confirm school assignments for this home.
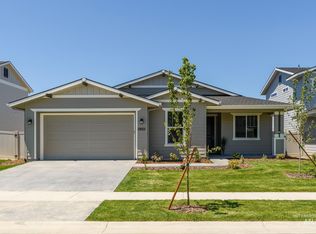
- $--3 bd2 ba1.8k sqft12625 S Averyon Way, Nampa, ID 83686Sold
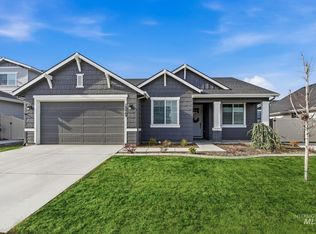
- $--4 bd2 ba1.6k sqft12649 S Averyon Way, Nampa, ID 83686Sold
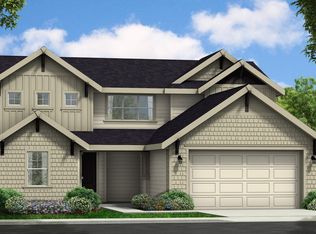
- $--4 bd4 ba2.7k sqft12613 S Averyon Way, Nampa, ID 83686Sold
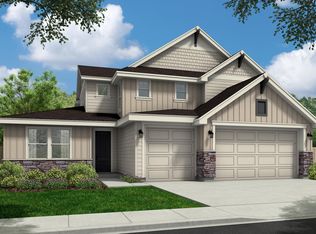
- $--4 bd3 ba3k sqft11531 W Vin Santo Dr, Nampa, ID 83686Sold
- $--5 bd3 ba3k sqft11556 W San Remo Dr, Nampa, ID 83686Sold
- $--3 bd2 ba1.8k sqft12661 S Averyon Way, Nampa, ID 83686Sold
- $--3 bd2 ba1.8k sqft11568 W San Remo Dr, Nampa, ID 83686Sold
- $--4 bd2 ba1.6k sqft11580 W San Remo Dr, Nampa, ID 83686Sold
A local agent can set up tours, give advice and negotiate with sellers.
Similar homes
- $564,9003 bd2 ba1.9k sqft2349 S Tucson Ave, Nampa, ID 83686Active
 MLS ID #98994109, Jennifer Moramarco, Silvercreek Realty Group. IMLS
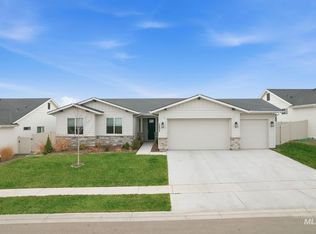
 - $525,0003 bd2 ba2.1k sqft12602 S Teano Ave, Nampa, ID 83686Active
 MLS ID #98982342, Marc Gemellos, Silvercreek Realty Group. IMLS
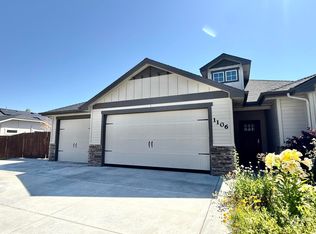
 - $515,0003 bd2 ba1.9k sqft1106 S Spring Valley Dr, Nampa, ID 83686Active
 MLS ID #98993560, Malinda Karpowitz, Homes of Idaho-Newell Realty Group. IMLS
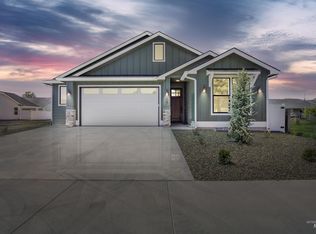
 - $649,9004 bd3 ba1.8k sqft933-945 S Almond St, Nampa, ID 83686Active
 IMLS
IMLS - $659,9904 bd4 ba3k sqft1011 S River Stone Dr, Nampa, ID 83686ActiveMLS ID #98963826, Juan Esparza, Silvercreek Realty Group. IMLS
- $599,9004 bd3 ba2.5k sqft5433 E Terrace Falls Ct, Nampa, ID 83686ActiveMLS ID #98992319, Michelle Welch, John L Scott Boise. IMLS
- $699,0003 bd4 ba2.6k sqft12529 S Lenora Pl, Nampa, ID 83686ActiveMLS ID #98973393, Stephanie Stockman, Homes of Idaho. IMLS
- $639,9003 bd4 ba2.7k sqft3001 Shamrock Ave, Nampa, ID 83686ActiveMLS ID #98991276, Jeffrey Wadsworth, Authority Real Estate. IMLS
- $649,9003 bd3 ba2.1k sqft9279 Rolling Hills Ct, Nampa, ID 83686ActiveMLS ID #98984282, Don Wixom, RE/MAX Executives. IMLS
- $549,9005 bd3 ba2.3k sqft2125 Moon Shadow Dr, Caldwell, ID 83607ActiveMLS ID #98994894, Benjamin Zaverukha, Amherst Madison. IMLS
- $469,9004 bd2 ba2k sqft11306 W Continuo St, Nampa, ID 83651ActiveMLS ID #98991616, Nelja Westwood, THG Real Estate. IMLS
- $771,0024 bd4 ba3.1k sqft12551 S Lenora Pl, Nampa, ID 83686ActiveIMLS
- $504,0004 bd2 ba2.2k sqft3789 S Walnut Ridge Way, Nampa, ID 83686ActiveMLS ID #98986393, Janelle Anderson, Fathom Realty. IMLS
- $499,9004 bd3 ba1.8k sqft933 S Almond St, Nampa, ID 83686ActiveIMLS
- $489,9003 bd3 ba1.8k sqft934 S Almond St, Nampa, ID 83686ActiveMLS ID #98984680, Ricardo Montoya, Silvercreek Realty Group. IMLS
- $539,0004 bd3 ba2.5k sqft19417 Susquehanna Way, Caldwell, ID 83605ActiveMLS ID #98989881, Ralph Harvey, ListWithFreedom.com. IMLS
- $515,0004 bd3 ba2.6k sqft7645 E Iroquois St, Nampa, ID 83687ActiveMLS ID #98983403, Cesar Lira-guzman, Silvercreek Realty Group. IMLS
- $515,0004 bd3 ba2.7k sqft19098 Kenney Way, Caldwell, ID 83605ActiveMLS ID #98992282, Kimmie Freeman, Silvercreek Realty Group. IMLS
- $539,9004 bd3 ba2.6k sqft5318 E Grizzly St, Nampa, ID 83687ActiveMLS ID #98994314, Jerrilyn Anghel, Silvercreek Realty Group. IMLS
- $409,0003 bd2 ba1.3k sqft2129 E Elm Grove Dr, Nampa, ID 83686ActiveMLS ID #98992278, Jordyn Vasil, Finding 43 Real Estate. IMLS
