3 CAR GARAGE! and almost 2700 sq. ft. This impressive home offers 4 bedrooms PLUS an office, 3 full baths, 9-ft ceilings and an extended 3-car garage. Right off the spacious entry you will find couble doors that open up to the spacious office then flows down to the open-concept kitchen & living perfect for entertaining and features stainless steel appliances, built-in double ovens, built-in gas top, gorgeous backsplash, walk-in pantry, abundance of soft-close cabinetry, a large island, and a full bath off garage entry. The inviting living area features a cozy stone fireplace, and large windows that overlook onto the beautiful large back covered patio. Retreat to the spacious primary suite with a tiled walk-in shower, separate soaking tub, dual vanities and walk-in closet. Step outside to a beautifully finished backyard made for entertaining, large back covered & extended patio, maintenance-free vinyl full fencing, planter boxes, and a really nice storage shed. No direct rear neighbors. Even better, there is a community park and the 30-acre Orah Brandt Park is just a short walk away. Water softener/filtration system and window coverings are already included. PLUS—an assumable FHA loan may offer qualified buyers an incredible financing opportunity. This home is a total turn key, move in ready home
Active
$514,900
7645 E Iroquois St, Nampa, ID 83687
4beds
3baths
2,687sqft
Single Family Residence
Built in 2021
5,227 Square Feet Lot
$513,300 Zestimate®
$192/sqft
$35/mo HOA
What's special
Cozy stone fireplaceMaintenance-free vinyl full fencingPlanter boxesLarge islandGorgeous backsplashWindow coveringsStainless steel appliances
- 11 days |
- 526 |
- 37 |
Likely to sell faster than
Zillow last checked:
Listing updated:
Listed by:
Janie Cypret Cell:208-440-9100,
Silvercreek Realty Group
Source: IMLS,MLS#: 98996634
Facts & features
Interior
Bedrooms & bathrooms
- Bedrooms: 4
- Bathrooms: 3
- Main level bathrooms: 1
Primary bedroom
- Level: Upper
Bedroom 2
- Level: Upper
Bedroom 3
- Level: Upper
Bedroom 4
- Level: Upper
Kitchen
- Level: Main
Living room
- Level: Main
Office
- Level: Main
Heating
- Forced Air, Natural Gas
Cooling
- Central Air
Appliances
- Included: Gas Water Heater, Dishwasher, Disposal, Double Oven, Microwave, Oven/Range Built-In, Water Softener Owned
Features
- Bath-Master, Den/Office, Family Room, Kitchen Island, Granite Counters, Number of Baths Main Level: 1, Number of Baths Upper Level: 2
- Flooring: Carpet, Laminate
- Has basement: No
- Has fireplace: Yes
- Fireplace features: Gas
Interior area
- Total structure area: 2,687
- Total interior livable area: 2,687 sqft
- Finished area above ground: 2,687
- Finished area below ground: 0
Property
Parking
- Total spaces: 3
- Parking features: Attached, Driveway
- Attached garage spaces: 3
- Has uncovered spaces: Yes
Features
- Levels: Two
- Patio & porch: Covered Patio/Deck
- Fencing: Full,Vinyl
Lot
- Size: 5,227 Square Feet
- Dimensions: 108 x 50
- Features: Sm Lot 5999 SF, Garden, Irrigation Available, Sidewalks, Full Sprinkler System, Pressurized Irrigation Sprinkler System, Irrigation Sprinkler System
Details
- Additional structures: Shed(s)
- Parcel number: 2094542100
Construction
Type & style
- Home type: SingleFamily
- Property subtype: Single Family Residence
Materials
- Frame, Masonry
- Foundation: Crawl Space
- Roof: Composition
Condition
- Year built: 2021
Utilities & green energy
- Water: Public
- Utilities for property: Sewer Connected
Green energy
- Green verification: ENERGY STAR Certified Homes
Community & HOA
Community
- Security: Alarm
- Subdivision: Franklin Village
HOA
- Has HOA: Yes
- HOA fee: $425 annually
Location
- Region: Nampa
Financial & listing details
- Price per square foot: $192/sqft
- Tax assessed value: $472,400
- Annual tax amount: $2,722
- Date on market: 8/6/2026
- Listing terms: Cash,Conventional,FHA,VA Loan
- Ownership: Fee Simple
Estimated market value
$513,300
$488,000 - $539,000
$2,889/mo
Price history
Price history is unavailable.
Public tax history
| Year | Property taxes | Tax assessment |
|---|---|---|
| 2025 | $2,723 +3.1% | $472,400 +6.2% |
| 2024 | $2,641 +0.1% | $444,700 +3.7% |
| 2023 | $2,637 -10.5% | $428,800 -10.4% |
| 2022 | $2,947 +244.6% | $478,700 +613.4% |
| 2021 | $855 | $67,100 |
Find assessor info on the county website
Monthly payment
Est. payment
Payment breakdown
Explore the cost of this home by adjusting the details. Changes won't be saved.Climate risks
Neighborhood: 83687
Nearby schools
GreatSchools rating
- 8/10Lake Ridge Elementary SchoolGrades: PK-5Distance: 1.4 mi
- 4/10South Middle SchoolGrades: 6-8Distance: 0.7 mi
- 4/10Skyview High SchoolGrades: 9-12Distance: 0.5 mi
Schools provided by the listing agent
- Elementary: Birch
- Middle: Sage Valley
- High: Ridgevue
- District: Vallivue School District #139
Source: IMLS. This data may not be complete. We recommend contacting the local school district to confirm school assignments for this home.
- $389,6004 bd2 ba1.4k sqft717 Stony Meadow Dr, Nampa, ID 83686Off Market
- $327,8003 bd2 ba940 sqft711 Stony Meadow Dr, Nampa, ID 83686Off Market
- $363,4003 bd2 ba1.4k sqft723 Stony Meadow Dr, Nampa, ID 83686Off Market
- $--3 bd2 ba1.3k sqft705 Stony Meadow Dr, Nampa, ID 83686Sold
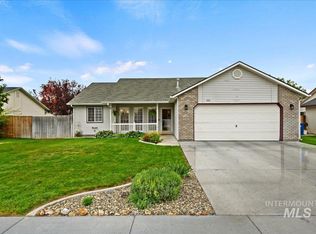
- $--3 bd3 ba1.8k sqft2919 Sunny Ridge Rd, Nampa, ID 83686Sold
- $353,3003 bd2 ba1.1k sqft701 Stony Meadow Dr, Nampa, ID 83686Off Market
- $365,6003 bd2 ba1.1k sqft727 E Trail Creek Dr, Nampa, ID 83686Off Market
- $386,7004 bd2 ba1.6k sqft720 Stony Meadow Dr, Nampa, ID 83686Off Market
A local agent can set up tours, give advice and negotiate with sellers.
A local lender can help you make sure your offer is ready when you are.
Similar homes
- $539,9004 bd3 ba3.2k sqft7730 E Rogue Dr, Nampa, ID 83687Active
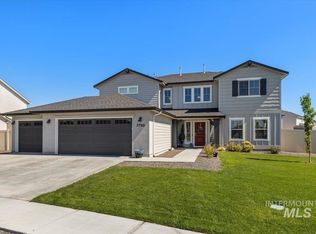 MLS ID #98997375, Mario Aguilera-hernandez, Blossom Heights Realty. IMLS
 - $525,0004 bd2 ba2.1k sqft7725 E Flyway St, Nampa, ID 83687Active
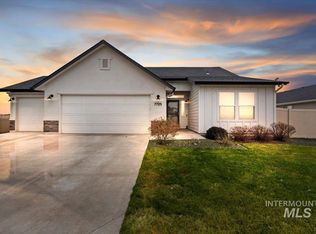 MLS ID #98995622, Jenna Nash, Silvercreek Realty Group. IMLS
 - $499,9004 bd3 ba2.4k sqft3282 E Mossy Cove St, Nampa, ID 83686Active
 MLS ID #98993390, Cody Riggs, Amherst Madison. IMLS
 - $649,0004 bd3 ba2.7k sqft59 Sorrel Ave, Nampa, ID 83687Active
 MLS ID #98996577, Angellica Bunce, Silvercreek Realty Group. IMLS
 - $479,9004 bd2 ba2.1k sqft9170 W Tuberose St, Nampa, ID 83687ActiveMLS ID #98994140, Aimee Stauffer, exp Realty, LLC. IMLS
- $519,9003 bd2 ba1.9k sqft4157 S Lava Springs Loop, Nampa, ID 83686ActiveMLS ID #98989909, Jeffrey Haith, Amherst Madison. IMLS
- $465,0005 bd3 ba2.6k sqft7652 E Lafayette St, Nampa, ID 83687ActiveMLS ID #98992290, Mandy Petty, Genesis Real Estate, LLC. IMLS
- $754,9004 bd3 ba2.8k sqft2374 S Pelion Way, Nampa, ID 83686ActiveMLS ID #98997397, Michael Moir, The Agency Boise. IMLS
- $489,9003 bd2 ba1.7k sqft2800 E Ohio Ave, Nampa, ID 83686ActiveMLS ID #98992149, Michael Torres, Team Realty. IMLS
- $438,5004 bd3 ba2k sqft17676 N Armstead Ave, Nampa, ID 83687ActiveMLS ID #98993423, Sheila Sio, Fathom Realty. IMLS
- $529,9005 bd3 ba2.4k sqft18329 Arch Haven Way, Nampa, ID 83687ActiveMLS ID #98982933, Paul Heim, Silvercreek Realty Group. IMLS
- $567,7004 bd3 ba2.5k sqft3341 S Arno Ave, Meridian, ID 83642NewMLS ID #98997729, Arrow Tallman, Keller Williams Realty Boise. IMLS
- $549,0005 bd4 ba3k sqft7482 E Edison St, Nampa, ID 83687ActiveMLS ID #98991726, Jordan Moorhouse, Keller Williams Realty Boise. IMLS
- from $559,9003 bd3 ba2.5k sqftElmwood Plan, Autumn Creek, Nampa, ID 83687New ConstructionBerkeley Building Co.
- $595,0003 bd3 ba2.5k sqft72 S Ravine Way, Nampa, ID 83687ActiveMLS ID #98995913, Kade Eiguren, Better Homes & Gardens 43North. IMLS
- $599,9004 bd3 ba2.5k sqft5433 E Terrace Falls Ct, Nampa, ID 83686ActiveMLS ID #98992319, Michelle Welch, John L Scott Boise. IMLS
- from $574,9003 bd3 ba2.2k sqftLarkspur Plan, Autumn Creek, Nampa, ID 83687New ConstructionBerkeley Building Co.
- $670,0004 bd3 ba2.7k sqft17684 N Pass City Pl, Nampa, ID 83687ActiveMLS ID #98993210, Bill Bieker, Silvercreek Realty Group. IMLS
- $459,0003 bd2 ba1.6k sqft11604 W San Remo Dr, Nampa, ID 83686Price ChangeMLS ID #98988586, Argentina Tapp, Silvercreek Realty Group. IMLS
- $619,9904 bd3 ba2.4k sqft15243 Flora Springs Way, Caldwell, ID 83607ActiveMLS ID #98996670, Jason Smith, Better Homes & Gardens 43North. IMLS
