Beautiful, spacious 5-bedroom home with a large and versatile loft/bonus room! Ideally located near Orah Brandt Park, schools, shopping, hospitals, walking paths, playgrounds, and other nearby parks, this home offers both comfort and convenience. The stunning kitchen features gorgeous granite countertops, stainless steel appliances, abundant workspace, and plenty of room to gather. Unwind in the luxurious primary suite, complete with a walk-in shower, soaking tub, and spacious walk-in closet. The home is also HERS and Energy Star rated with annual energy savings! With generous living spaces and an unbeatable location, this home is ready to welcome its next owners!
Active
Price cut: $15K (10/19)
$450,000
7652 E Lafayette St, Nampa, ID 83687
5beds
3baths
2,695sqft
Single Family Residence
Built in 2021
5,227 Square Feet Lot
$449,600 Zestimate®
$167/sqft
$35/mo HOA
What's special
Generous living spacesWalk-in showerAbundant workspaceStainless steel appliancesLuxurious primary suiteStunning kitchenSoaking tub
- 110 days
- 883
- 108
Zillow last checked:
Listing updated:
Listed by:
Mandy Petty Main:208-472-2330,
Genesis Real Estate, LLC
Source: IMLS,MLS#: 98992290
Facts & features
Interior
Bedrooms & bathrooms
- Bedrooms: 5
- Bathrooms: 3
- Main level bathrooms: 1
- Main level bedrooms: 1
Primary bedroom
- Level: Upper
Bedroom 2
- Level: Upper
Bedroom 3
- Level: Upper
Bedroom 4
- Level: Upper
Bedroom 5
- Level: Main
Living room
- Level: Main
Heating
- Forced Air
Cooling
- Central Air
Appliances
- Included: Gas Water Heater, Dishwasher, Disposal, Oven/Range Freestanding, Refrigerator, Gas Range
Features
- Bath-Master, Split Bedroom, Great Room, Rec/Bonus, Walk-In Closet(s), Walk In Shower, Breakfast Bar, Pantry, Granite Counters, Number of Baths Main Level: 1, Number of Baths Upper Level: 2, Bonus Room Level: Upper
- Has basement: No
- Has fireplace: No
Interior area
- Total structure area: 2,695
- Total interior livable area: 2,695 sqft
- Finished area above ground: 2,695
- Finished area below ground: 0
Property
Parking
- Total spaces: 3
- Parking features: Attached, Driveway
- Attached garage spaces: 3
- Has uncovered spaces: Yes
Features
- Levels: Two
- Fencing: Full,Vinyl
Lot
- Size: 5,227 Square Feet
- Dimensions: 108' x 50'
- Features: Sm Lot 5999 SF, Irrigation Available, Sidewalks, Auto Sprinkler System, Partial Sprinkler System, Pressurized Irrigation Sprinkler System
Details
- Parcel number: R2094540400
Construction
Type & style
- Home type: SingleFamily
- Property subtype: Single Family Residence
Materials
- Frame, Stone, HardiPlank Type
- Foundation: Crawl Space
- Roof: Architectural Style
Condition
- Year built: 2021
Details
- Builder name: Hubble Homes
Utilities & green energy
- Water: Public
- Utilities for property: Sewer Connected
Green energy
- Green verification: HERS Index Score
Community & HOA
Community
- Subdivision: Franklin Village
HOA
- Has HOA: Yes
- HOA fee: $425 annually
Location
- Region: Nampa
Financial & listing details
- Price per square foot: $167/sqft
- Tax assessed value: $463,100
- Annual tax amount: $3,629
- Date on market: 7/1/2026
- Listing terms: Cash,Conventional,FHA,VA Loan
- Ownership: Fee Simple
Estimated market value
$449,600
$427,000 - $472,000
$2,870/mo
Price history
Price history is unavailable.
Public tax history
| Year | Property taxes | Tax assessment |
|---|---|---|
| 2025 | $3,629 +0.8% | $463,100 +6.3% |
| 2024 | $3,600 -1.9% | $435,800 +3.1% |
| 2023 | $3,670 -6.7% | $422,800 -10.4% |
| 2022 | $3,932 +359.8% | $472,000 +603.4% |
| 2021 | $855 | $67,100 |
Find assessor info on the county website
Monthly payment
Est. payment
Payment breakdown
Explore the cost of this home by adjusting the details. Changes won't be saved.Climate risks
Neighborhood: 83687
Nearby schools
Schools provided by the listing agent
- Elementary: Birch
- Middle: Sage Valley
- High: Ridgevue
- District: Vallivue School District #139
Source: IMLS. This data may not be complete. We recommend contacting the local school district to confirm school assignments for this home.
Similar homes
- $478,0004 bd3 ba2.2k sqft6586 E Gardenia Ln, Nampa, ID 83687Active
 MLS ID #99002901, Matt Eells, Strategic Realty. IMLS
 - $428,5004 bd3 ba2k sqft17676 N Armstead Ave, Nampa, ID 83687Active
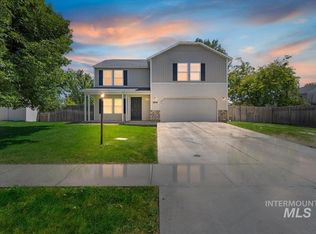 MLS ID #98993423, Sheila Sio, Fathom Realty. IMLS
 - $517,0004 bd3 ba2.6k sqft7608 E Limpkin Dr, Nampa, ID 83687Active
 MLS ID #98997519, Marla Berger, Silvercreek Realty Group. IMLS
 - $639,9005 bd3 ba3.4k sqft7664 E Lafayette St, Nampa, ID 83687Active
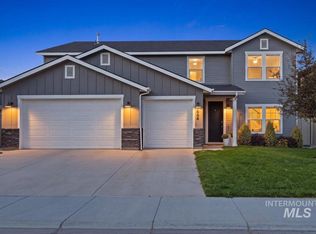 MLS ID #99002626, Julie Skogsberg, Peterson & Associates REALTORS, LLC. IMLS
