Step inside this beautifully maintained 3-bedroom, 2-bath home and you’ll immediately feel how bright and welcoming it is. An inviting entry leads you into the heart of the home, where a spacious open great room is filled with natural light and offers the perfect setting for both everyday living and entertaining. Beautiful LVP flooring carries throughout the main living spaces, while both bathrooms have been thoughtfully upgraded with gorgeous custom tile work that adds a polished, elevated touch. Outside, the beautifully kept backyard is ready to enjoy, complete with a storage shed for all your outdoor toys, tools, and extras. And when it comes to location, everyday conveniences are just minutes away with shopping, grocery stores, dining, and easy freeway access nearby for a seamless commute. Comfortable, updated, and truly move-in ready, this is a home you’ll want to see in person!
Active
$450,000
10384 Blackpool Rdg, Nampa, ID 83687
3beds
2baths
1,620sqft
Single Family Residence
Built in 2024
6,011 Square Feet Lot
$448,400 Zestimate®
$278/sqft
$46/mo HOA
What's special
Storage shedInviting entryBright and welcomingFilled with natural lightBeautiful lvp flooringBeautifully kept backyardSpacious open great room
- 2 days
- 76
- 8
Zillow last checked:
Listing updated:
Listed by:
Kelley Simon Cell:208-484-5333,
Silvercreek Realty Group,
Hannah Mcmorrow 208-914-3479,
Silvercreek Realty Group
Source: IMLS,MLS#: 99000609
Facts & features
Interior
Bedrooms & bathrooms
- Bedrooms: 3
- Bathrooms: 2
- Main level bathrooms: 2
- Main level bedrooms: 3
Primary bedroom
- Level: Main
Bedroom 2
- Level: Main
- Area: 182
- Dimensions: 13 x 14
Bedroom 3
- Level: Main
- Area: 156
- Dimensions: 12 x 13
Bedroom 4
- Area: 120
- Dimensions: 12 x 10
Kitchen
- Level: Main
- Area: 169
- Dimensions: 13 x 13
Heating
- Forced Air, Natural Gas
Cooling
- Central Air
Appliances
- Included: Gas Water Heater, Tank Water Heater, Dishwasher, Disposal, Microwave, Oven/Range Freestanding, Refrigerator
Features
- Bath-Master, Bed-Master Main Level, Split Bedroom, Great Room, Walk-In Closet(s), Walk In Shower, Breakfast Bar, Pantry, Kitchen Island, Laminate Counters, Number of Baths Main Level: 2
- Flooring: Tile
- Has basement: No
- Has fireplace: No
Interior area
- Total structure area: 1,620
- Total interior livable area: 1,620 sqft
- Finished area above ground: 1,620
- Finished area below ground: 0
Video & virtual tour
Property
Parking
- Total spaces: 2
- Parking features: Attached, Driveway
- Attached garage spaces: 2
- Has uncovered spaces: Yes
Features
- Levels: One
- Exterior features: Dog Run
- Pool features: Community, In Ground, Pool
- Fencing: Full,Vinyl
Lot
- Size: 6,011 Square Feet
- Dimensions: 113.5 x 53
- Features: Standard Lot 6000-9999 SF, Garden, Irrigation Available, Sidewalks, Auto Sprinkler System, Full Sprinkler System, Pressurized Irrigation Sprinkler System
Details
- Additional structures: Shed(s)
- Parcel number: 30867334 0
Construction
Type & style
- Home type: SingleFamily
- Property subtype: Single Family Residence
Materials
- Frame, HardiPlank Type
- Foundation: Crawl Space
- Roof: Composition,Architectural Style
Condition
- Year built: 2024
Details
- Builder name: Hubble Homes
Utilities & green energy
- Water: Public
- Utilities for property: Sewer Connected, Cable Connected
Green energy
- Green verification: HERS Index Score
Community & HOA
Community
- Subdivision: Adams Ridge
HOA
- Has HOA: Yes
- HOA fee: $550 annually
Location
- Region: Nampa
Financial & listing details
- Price per square foot: $278/sqft
- Tax assessed value: $374,700
- Annual tax amount: $1,664
- Date on market: 9/11/2026
- Listing terms: Cash,Conventional,FHA,VA Loan,HomePath
- Ownership: Fee Simple
- Road surface type: Paved
Estimated market value
$448,400
$426,000 - $471,000
$2,623/mo
Price history
Price history is unavailable.
Public tax history
| Year | Property taxes | Tax assessment |
|---|---|---|
| 2025 | $1,857 +130.1% | $374,700 +264.1% |
| 2024 | $807 -3.6% | $102,900 |
| 2023 | $837 | $102,900 |
Find assessor info on the county website
Monthly payment
Est. payment
Payment breakdown
Explore the cost of this home by adjusting the details. Changes won't be saved.Climate risks
Neighborhood: 83687
Nearby schools
Schools provided by the listing agent
- Elementary: Desert Springs
- Middle: Sage Valley
- High: Ridgevue
- District: Vallivue School District #139
Source: IMLS. This data may not be complete. We recommend contacting the local school district to confirm school assignments for this home.
Similar homes
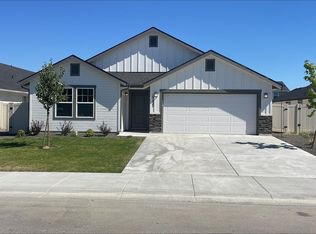
- $399,0003 bd2 ba1.4k sqft10361 Blackpool Rdg, Saint Nampa, ID 83687Active
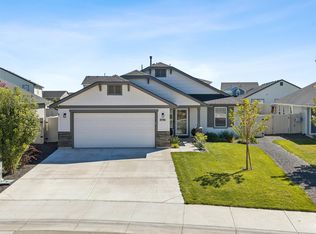 MLS ID #99000481, Juanita Noble, Silvercreek Realty Group. IMLS
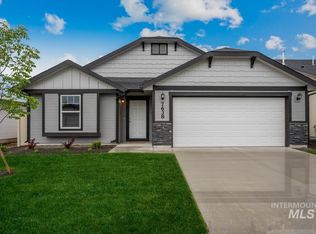
 - $425,0003 bd2 ba1.4k sqft10288 Longtail Dr, Nampa, ID 83687Active
 MLS ID #98983930, Kelli Harris, Windermere Real Estate Professionals. IMLS
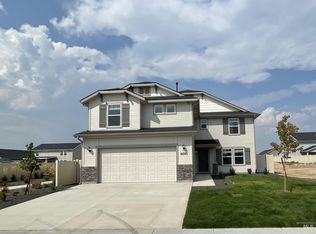
 - $449,9903 bd2 ba1.6k sqft10123 Bellevue Rdg, Nampa, ID 83687Active
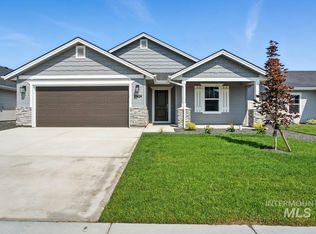 MLS ID #98994401, Lauri Allen, Hubble Homes, LLC. IMLS
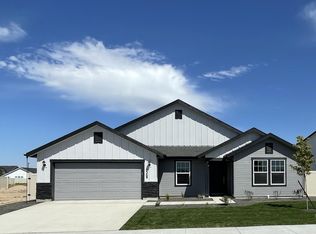
 - $389,5003 bd2 ba1.2k sqft10345 Scout Ridge St, Nampa, ID 83687Active
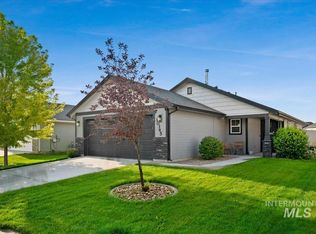 MLS ID #98997979, Angie Miller, The Agency Boise. IMLS
