From the outside in, enjoy many upgrades to this must-see, better-than-new home! The exterior features a beautiful front elevation, durable hardi-type siding, a welcoming covered front porch, a large covered back patio, and a garden shed on a beautifully landscaped lot with full vinyl fencing. Inside, the defined entry with a storm door and coat closet opens to an open-concept living space with tray ceilings, recessed lighting, and beautiful LVP flooring in entry, living, kitchen, dining, and hallway. The kitchen boasts a large island with built-in storage, soft-close drawers and cabinets with crown molding, granite countertops, a full tile backsplash, and a stainless steel Frigidaire appliance package featuring a 5-burner gas stove, dishwasher, side-by-side refrigerator, and microwave. Faux wood blinds are installed throughout the home. The primary suite offers adult-height dual vanities with quartz countertops, a walk-in closet, and a stall shower with glass doors. The functional owner’s entry/laundry room includes a large mud bench, utility shelving, and a Whirlpool washer and dryer set. Engineered for maximum efficiency, the home features a conditioned crawlspace, a whole-house water softener, an under-sink reverse osmosis system for drinking water, and carries HERS and Energy Star ratings. All this is located within easy walking distance of the community pool and playground.
Active
$399,000
10361 Blackpool Rdg, Saint Nampa, ID 83687
3beds
2baths
1,446sqft
Single Family Residence
Built in 2024
6,577 Square Feet Lot
$398,300 Zestimate®
$276/sqft
$54/mo HOA
What's special
Garden shedBeautifully landscaped lotOpen-concept living spaceWelcoming covered front porchBeautiful front elevationFull vinyl fencingDurable hardi-type siding
- 5 days
- 279
- 40
Likely to sell faster than
Zillow last checked:
Listing updated:
Listed by:
Juanita Noble Cell:208-350-9299,
Silvercreek Realty Group
Source: IMLS,MLS#: 99000481
Facts & features
Interior
Bedrooms & bathrooms
- Bedrooms: 3
- Bathrooms: 2
- Main level bathrooms: 2
- Main level bedrooms: 3
Primary bedroom
- Level: Main
- Area: 168
- Dimensions: 14 x 12
Bedroom 2
- Level: Main
- Area: 120
- Dimensions: 12 x 10
Bedroom 3
- Level: Main
- Area: 120
- Dimensions: 12 x 10
Kitchen
- Level: Main
- Area: 117
- Dimensions: 13 x 9
Living room
- Level: Main
- Area: 255
- Dimensions: 17 x 15
Heating
- Forced Air, Natural Gas
Cooling
- Central Air
Appliances
- Included: Gas Water Heater, Dishwasher, Disposal, Microwave, Refrigerator, Washer, Dryer, Gas Range
Features
- Bed-Master Main Level, Split Bedroom, Double Vanity, Walk-In Closet(s), Pantry, Kitchen Island, Granite Counters, Number of Baths Main Level: 2
- Flooring: Carpet
- Has basement: No
- Has fireplace: No
Interior area
- Total structure area: 1,446
- Total interior livable area: 1,446 sqft
- Finished area above ground: 1,446
- Finished area below ground: 0
Video & virtual tour
Property
Parking
- Total spaces: 2
- Parking features: Attached, Driveway
- Attached garage spaces: 2
- Has uncovered spaces: Yes
Features
- Levels: One
- Patio & porch: Covered Patio/Deck
- Pool features: Community, Pool
- Fencing: Full,Vinyl
Lot
- Size: 6,577 Square Feet
- Features: Standard Lot 6000-9999 SF, Irrigation Available, Sidewalks, Auto Sprinkler System, Drip Sprinkler System, Full Sprinkler System, Pressurized Irrigation Sprinkler System
Details
- Parcel number: R3086738900
Construction
Type & style
- Home type: SingleFamily
- Property subtype: Single Family Residence
Materials
- Frame, HardiPlank Type, Circ./Cond - Crawl Space
- Roof: Architectural Style
Condition
- Year built: 2024
Utilities & green energy
- Water: Public
- Utilities for property: Sewer Connected
Green energy
- Green verification: HERS Index Score, ENERGY STAR Certified Homes
Community & HOA
Community
- Subdivision: Adams Ridge
HOA
- Has HOA: Yes
- HOA fee: $650 annually
Location
- Region: Saint Nampa
Financial & listing details
- Price per square foot: $276/sqft
- Annual tax amount: $1,820
- Date on market: 9/11/2026
- Listing terms: Cash,Conventional,FHA,VA Loan
- Ownership: Fee Simple,Fractional Ownership: No
- Road surface type: Paved
Estimated market value
$398,300
$378,000 - $418,000
$2,184/mo
Price history
Price history is unavailable.
Public tax history
Tax history is unavailable.
Monthly payment
Est. payment
Payment breakdown
Explore the cost of this home by adjusting the details. Changes won't be saved.Climate risks
Neighborhood: 83687
Nearby schools
Schools provided by the listing agent
- Elementary: Desert Springs
- Middle: Sage Valley
- High: Ridgevue
- District: Vallivue School District #139
Source: IMLS. This data may not be complete. We recommend contacting the local school district to confirm school assignments for this home.
Similar homes
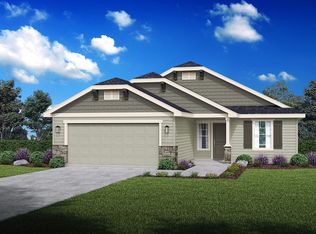
- $425,0003 bd2 ba1.4k sqft10288 Longtail Dr, Nampa, ID 83687Active
 MLS ID #98983930, Kelli Harris, Windermere Real Estate Professionals. IMLS
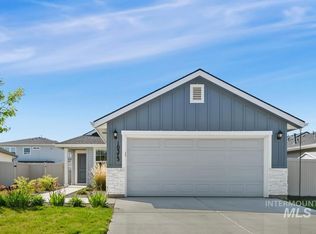
 - $374,9003 bd2 ba1.4k sqft10639 Empress St, Nampa, ID 83687Active
 MLS ID #98992434, Yuliya Androshchuk, Silvercreek Realty Group. IMLS
 - $419,0004 bd2 ba1.6k sqft8399 E Mourtan St, Nampa, ID 83687Active
 MLS ID #98995944, Pamela Carson, Eagle Realty LLC. IMLS
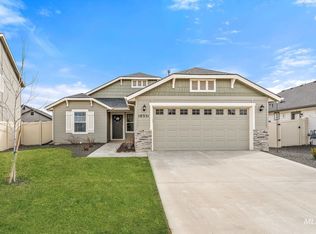
 - $429,5003 bd2 ba1.5k sqft17426 N Flagstaff Way, Nampa, ID 83687Active
 MLS ID #98991683, Amy Bradshaw, Homes of Idaho. IMLS
