Tucked away on a quiet street in an established Nampa neighborhood, this well maintained single level home blends thoughtful updates with comfortable everyday living. Fresh interior paint, updated flooring, and a roof replaced by the current owners provide peace of mind, while vaulted ceilings, abundant natural light, and plantation shutters create a warm, inviting feel throughout. The flexible floor plan offers both formal and casual living spaces, giving you options for a home office, reading room, play area, or entertaining guests. The kitchen opens to the family room and features stainless steel appliances, ample cabinet space, and a functional layout ready to enjoy today or personalize over time. Step outside to a covered patio overlooking a beautifully maintained backyard with mature landscaping, raised garden beds, and plenty of space to relax, garden, or host friends and family. A true 3 car garage provides room for vehicles, hobbies, storage, or a workshop. Conveniently located near schools, parks, shopping, and everyday amenities with easy access to the rest of the Treasure Valley, this home has been lovingly cared for and is ready for its next owner.
Active
Price cut: $15.5K (9/1)
$409,537
719 W Roberts Ave, Nampa, ID 83651
3beds
2baths
1,688sqft
Single Family Residence
Built in 1993
7,405 Square Feet Lot
$408,700 Zestimate®
$243/sqft
$-- HOA
What's special
Flexible floor planFunctional layoutRaised garden bedsMature landscapingUpdated flooringStainless steel appliancesFresh interior paint
- 35 days
- 1,609
- 133
Zillow last checked:
Listing updated:
Listed by:
Anngela Musgrave Cell:208-412-0401,
Real Broker LLC
Source: IMLS,MLS#: 98996619
Facts & features
Interior
Bedrooms & bathrooms
- Bedrooms: 3
- Bathrooms: 2
- Main level bathrooms: 2
- Main level bedrooms: 3
Primary bedroom
- Level: Main
- Area: 110
- Dimensions: 11 x 10
Bedroom 2
- Level: Main
- Area: 132
- Dimensions: 11 x 12
Bedroom 3
- Level: Main
- Area: 110
- Dimensions: 10 x 11
Dining room
- Level: Main
- Area: 143
- Dimensions: 11 x 13
Family room
- Level: Main
- Area: 208
- Dimensions: 13 x 16
Kitchen
- Level: Main
- Area: 110
- Dimensions: 11 x 10
Living room
- Level: Main
- Area: 224
- Dimensions: 14 x 16
Heating
- Natural Gas
Cooling
- Central Air
Appliances
- Included: Gas Water Heater, Dishwasher, Disposal, Microwave, Refrigerator, Gas Range
Features
- Formal Dining, Family Room, Double Vanity, Walk-In Closet(s), Pantry, Laminate Counters, Number of Baths Main Level: 2
- Flooring: Engineered Wood Floors
- Has basement: No
- Has fireplace: Yes
- Fireplace features: Gas
Interior area
- Total structure area: 1,688
- Total interior livable area: 1,688 sqft
- Finished area above ground: 1,688
- Finished area below ground: 0
Property
Parking
- Total spaces: 3
- Parking features: Attached, Driveway
- Attached garage spaces: 3
- Has uncovered spaces: Yes
- Details: Garage: 24X33
Features
- Levels: One
- Patio & porch: Covered Patio/Deck
- Fencing: Full,Wood
Lot
- Size: 7,405 Square Feet
- Dimensions: 93 x 68
- Features: Standard Lot 6000-9999 SF, Garden, Irrigation Available, Chickens, Auto Sprinkler System, Full Sprinkler System, Irrigation Sprinkler System
Details
- Parcel number: R1218552400
Construction
Type & style
- Home type: SingleFamily
- Property subtype: Single Family Residence
Materials
- Frame, Wood Siding
- Roof: Architectural Style
Condition
- Year built: 1993
Utilities & green energy
- Water: Public
- Utilities for property: Sewer Connected, Cable Connected, Broadband Internet
Community & HOA
Community
- Subdivision: Mayflower
Location
- Region: Nampa
Financial & listing details
- Price per square foot: $243/sqft
- Tax assessed value: $415,700
- Annual tax amount: $1,698
- Date on market: 8/6/2026
- Listing terms: Cash,Conventional,FHA,VA Loan
- Ownership: Fee Simple,Fractional Ownership: No
- Road surface type: Paved
Estimated market value
$408,700
$388,000 - $429,000
$2,166/mo
Price history
Price history is unavailable.
Public tax history
| Year | Property taxes | Tax assessment |
|---|---|---|
| 2025 | $1,942 -4.3% | $415,700 +1.7% |
| 2024 | $2,029 +4.4% | $408,700 +7.5% |
| 2023 | $1,944 -20.5% | $380,200 -16.7% |
| 2022 | $2,446 +13% | $456,400 +47.8% |
| 2021 | $2,164 -35.9% | $308,700 +18.4% |
| 2020 | $3,376 -19.8% | $260,700 +9.3% |
| 2019 | $4,209 +20% | $238,600 +28% |
| 2017 | $3,507 +110.8% | $186,400 |
| 2016 | $1,664 | -- |
| 2015 | $1,664 -45.5% | -- |
| 2014 | $3,055 | $154,000 |
| 2013 | -- | -- |
| 2012 | -- | -- |
| 2011 | -- | -- |
| 2010 | -- | -- |
| 2007 | -- | -- |
| 2006 | -- | -- |
| 2005 | -- | $135,400 |
| 2004 | -- | $135,400 |
| 2003 | -- | $135,400 +3% |
| 2002 | -- | $131,400 |
Find assessor info on the county website
Monthly payment
Est. payment
Payment breakdown
Explore the cost of this home by adjusting the details. Changes won't be saved.Climate risks
Neighborhood: 83651
Nearby schools
Schools provided by the listing agent
- Elementary: Willow Creek
- Middle: Lone Star
- High: Nampa
- District: Nampa School District #131
Source: IMLS. This data may not be complete. We recommend contacting the local school district to confirm school assignments for this home.
Similar homes
- $384,9994 bd2 ba1.4k sqft517 N Coppertree Dr, Nampa, ID 83651Active
 MLS ID #98995595, Claire Downs, exp Realty, LLC. IMLS
 - $383,9003 bd3 ba1.7k sqft1979 W Bella Ln, Nampa, ID 83651Active
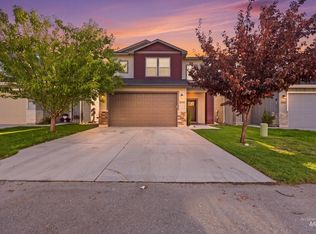 MLS ID #98998838, Rachel Maxwell, Idaho Life Real Estate. IMLS
 - $340,0003 bd2 ba1.1k sqft1324 N Bonneville St, Nampa, ID 83651Active
 MLS ID #98993553, Danielle Gonzales, The Agency Boise. IMLS
 - $403,0004 bd2 ba1.4k sqft1316 Willow Creek Dr, Nampa, ID 83686Active
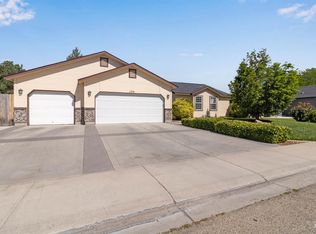 MLS ID #98994197, Maria Restrepo, Silvercreek Realty Group. IMLS
