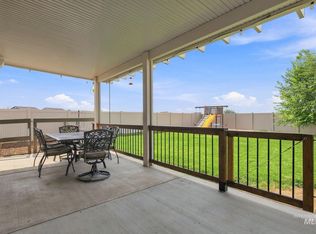
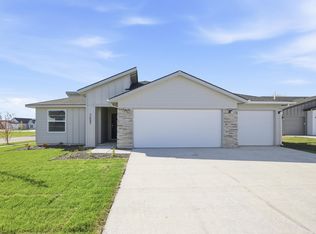
Welcome to 8324 Stone Valley in Nampa, Idaho! Built in 2020, this beautiful 3-bedroom, 2.5-bath home offers 1,653 square feet with no backyard neighbors, views of the mountains and an oversized 3-car garage, providing plenty of room for vehicles, storage, hobbies, or recreational gear. Step inside to discover a bright, open-concept floor plan designed for both everyday comfort and effortless entertaining. The spacious living area flows seamlessly into the kitchen and dining space, creating the perfect gathering place for family and friends. Upstairs, the primary suite offers a private retreat complete with an en-suite bathroom and ample closet space. Two additional bedrooms and a full bathroom provide flexibility for family, guests, or a home office. A convenient half bath on the main level adds to the home's practicality. Situated in a desirable NE Nampa neighborhood, this move-in-ready home combines modern construction, energy-efficient features, and low-maintenance living with easy access to schools, parks, shopping, dining, and everyday conveniences. Don't miss your opportunity to own this newer home with a 3-car garage and all the benefits of contemporary living. Schedule your showing today!
Active
$434,000
8324 E Stone Valley St, Nampa, ID 83687
3beds
3baths
1,653sqft
Single Family Residence
Built in 2020
7,840 Square Feet Lot
$433,600 Zestimate®
$263/sqft
$25/mo HOA
What's special
- 44 days
- 308
- 36
Zillow last checked:
Listing updated:
Listed by:
Kyler Wartman Cell:208-859-6380,
Silvercreek Realty Group,
Kelsey Wartman 208-515-6400,
Silvercreek Realty Group
Source: IMLS,MLS#: 98995282
Facts & features
Interior
Bedrooms & bathrooms
- Bedrooms: 3
- Bathrooms: 3
Primary bedroom
- Level: Upper
Bedroom 2
- Level: Upper
Bedroom 3
- Level: Upper
Family room
- Level: Main
Kitchen
- Level: Main
Office
- Level: Main
Heating
- Forced Air, Natural Gas
Cooling
- Central Air
Appliances
- Included: Gas Water Heater, Dishwasher, Microwave, Oven/Range Freestanding, Refrigerator
Features
- Bath-Master, Family Room, Walk-In Closet(s), Walk In Shower, Breakfast Bar, Pantry, Kitchen Island, Granite Counters, Number of Baths Upper Level: 2
- Flooring: Tile, Carpet
- Has basement: No
- Has fireplace: No
Interior area
- Total structure area: 1,653
- Total interior livable area: 1,653 sqft
- Finished area above ground: 1,653
- Finished area below ground: 0
Property
Parking
- Total spaces: 3
- Parking features: Attached, Driveway
- Attached garage spaces: 3
- Has uncovered spaces: Yes
Features
- Levels: Two
- Fencing: Full,Vinyl
- Has view: Yes
Lot
- Size: 7,840 Square Feet
- Dimensions: 109 x 72
- Features: Standard Lot 6000-9999 SF, Sidewalks, Views, Auto Sprinkler System, Full Sprinkler System, Irrigation Sprinkler System
Details
- Parcel number: R3437013100
- Zoning: RS7
Construction
Type & style
- Home type: SingleFamily
- Property subtype: Single Family Residence
Materials
- Frame, Stone, HardiPlank Type
- Foundation: Crawl Space
- Roof: Architectural Style
Condition
- Year built: 2020
Details
- Builder name: MRH
Utilities & green energy
- Water: Public
- Utilities for property: Sewer Connected, Cable Connected
Community & HOA
Community
- Subdivision: Ridgevue Estates
HOA
- Has HOA: Yes
- HOA fee: $300 annually
Location
- Region: Nampa
Financial & listing details
- Price per square foot: $263/sqft
- Tax assessed value: $430,400
- Annual tax amount: $2,404
- Date on market: 7/25/2026
- Listing terms: Cash,Conventional,FHA,VA Loan
- Ownership: Fee Simple
- Road surface type: Paved
Estimated market value
$433,600
$412,000 - $455,000
$2,295/mo
Price history
Price history is unavailable.
Public tax history
| Year | Property taxes | Tax assessment |
|---|---|---|
| 2025 | $2,405 -5.3% | $430,400 -0.1% |
| 2024 | $2,540 +3.1% | $430,700 +5.8% |
| 2023 | $2,462 -13.3% | $407,100 -12% |
| 2022 | $2,841 +5.4% | $462,700 +38.4% |
| 2021 | $2,697 +217.9% | $334,300 +457.2% |
| 2020 | $848 | $60,000 |
Find assessor info on the county website
Monthly payment
Est. payment
Payment breakdown
Explore the cost of this home by adjusting the details. Changes won't be saved.Climate risks
Neighborhood: 83687
Nearby schools
Schools provided by the listing agent
- Elementary: East Canyon
- Middle: Sage Valley
- High: Ridgevue
- District: Vallivue School District #139
Source: IMLS. This data may not be complete. We recommend contacting the local school district to confirm school assignments for this home.
Similar homes
- $419,0004 bd2 ba1.6k sqft8399 E Mourtan St, Nampa, ID 83687Active
 MLS ID #98995944, Pamela Carson, Eagle Realty LLC. IMLS
 - $470,0003 bd3 ba1.9k sqft17215 N Wingtip Way, Nampa, ID 83687Active
 MLS ID #98997124, Tracie Smith, exp Realty, LLC. IMLS
 - $429,5003 bd2 ba1.5k sqft17426 N Flagstaff Way, Nampa, ID 83687Active
 MLS ID #98991683, Amy Bradshaw, Homes of Idaho. IMLS
 - $429,9903 bd2 ba1.6k sqft7097 E Kilkenny Ct, Nampa, ID 83687Active
 IMLS
IMLS
