Built in 2024, this beautifully maintained 1,580 sq. ft. single-level home offers the feel of new construction without the wait. Move-in ready with all finishing touches complete, it still looks and smells like new. The desirable split-bedroom floor plan provides comfort and privacy. The spacious 13' x 13' primary suite includes dual vanities and a private bath, while the additional bedrooms are generously sized for family, guests, or a home office. The open-concept living and dining areas create a bright, welcoming space. The stylish, functional kitchen features quartz countertops, abundant counter space, ample cabinetry, and room to gather. Outside, enjoy exceptional RV parking with space for four or more large toys, trailers, or recreational vehicles. The fully fenced- landscaped yards, refrigerator, washer/dryer, & upgraded blinds throughout mean the work is already done. Conveniently located with easy freeway access and close to major shopping, this home is also minutes from the new Fred Meyer under construction. A one-year home warranty is included.
Active
Price cut: $7.5K (8/14)
$417,400
11106 Shadow Glen Dr, Caldwell, ID 83605
3beds
2baths
1,580sqft
Single Family Residence
Built in 2024
7,840 Square Feet Lot
$416,100 Zestimate®
$264/sqft
$50/mo HOA
What's special
Desirable split-bedroom floor planRoom to gatherBright welcoming spaceStylish functional kitchenQuartz countertopsUpgraded blinds throughoutPrivate bath
- 30 days |
- 729 |
- 75 |
Likely to sell faster than
Zillow last checked:
Listing updated:
Listed by:
Victor Peterson Cell:208-880-6498,
Homes of Idaho
Source: IMLS,MLS#: 98995219
Facts & features
Interior
Bedrooms & bathrooms
- Bedrooms: 3
- Bathrooms: 2
- Main level bathrooms: 2
- Main level bedrooms: 3
Primary bedroom
- Level: Main
- Area: 210
- Dimensions: 15 x 14
Bedroom 2
- Level: Main
- Area: 100
- Dimensions: 10 x 10
Bedroom 3
- Level: Main
- Area: 110
- Dimensions: 11 x 10
Kitchen
- Level: Main
Heating
- Natural Gas
Cooling
- Central Air
Appliances
- Included: Gas Water Heater, Dishwasher, Disposal, Microwave, Oven/Range Freestanding, Refrigerator, Dryer, Gas Range
Features
- Bath-Master, Bed-Master Main Level, Split Bedroom, Great Room, Double Vanity, Walk-In Closet(s), Breakfast Bar, Pantry, Quartz Counters, Number of Baths Main Level: 2
- Flooring: Carpet, Vinyl
- Has basement: No
- Has fireplace: No
Interior area
- Total structure area: 1,580
- Total interior livable area: 1,580 sqft
- Finished area above ground: 1,580
Video & virtual tour
Property
Parking
- Total spaces: 2
- Parking features: Attached, RV Access/Parking
- Attached garage spaces: 2
- Details: Garage: 24x19
Features
- Levels: One
- Fencing: Full,Vinyl
Lot
- Size: 7,840 Square Feet
- Features: Standard Lot 6000-9999 SF, Sidewalks, Auto Sprinkler System, Full Sprinkler System, Pressurized Irrigation Sprinkler System
Details
- Parcel number: 343192211 0
Construction
Type & style
- Home type: SingleFamily
- Property subtype: Single Family Residence
Materials
- Frame, Wood Siding
- Foundation: Crawl Space
- Roof: Composition,Architectural Style
Condition
- Year built: 2024
Details
- Builder name: Hayden Homes
Utilities & green energy
- Water: Public
- Utilities for property: Sewer Connected, Cable Connected
Community & HOA
Community
- Subdivision: Shadow Glen
HOA
- Has HOA: Yes
- HOA fee: $600 annually
Location
- Region: Caldwell
Financial & listing details
- Price per square foot: $264/sqft
- Tax assessed value: $391,100
- Annual tax amount: $1,781
- Date on market: 7/24/2026
- Listing terms: Cash,Conventional,FHA,VA Loan
- Ownership: Fee Simple
- Road surface type: Paved
Estimated market value
$416,100
$395,000 - $437,000
$2,256/mo
Price history
Price history is unavailable.
Public tax history
| Year | Property taxes | Tax assessment |
|---|---|---|
| 2025 | $1,989 +127.1% | $391,100 +252.3% |
| 2024 | $876 | $111,000 |
Find assessor info on the county website
Monthly payment
Est. payment
Payment breakdown
Explore the cost of this home by adjusting the details. Changes won't be saved.Climate risks
Neighborhood: 83605
Nearby schools
GreatSchools rating
- 4/10Skyway ElementaryGrades: PK-5Distance: 0.5 mi
- 3/10Summitvue Middle SchoolGrades: 6-8Distance: 1.7 mi
- 3/10Ridgevue High SchoolGrades: 9-12Distance: 2.7 mi
Schools provided by the listing agent
- Elementary: Skyway
- Middle: Summitvue
- High: Ridgevue
- District: Vallivue School District #139
Source: IMLS. This data may not be complete. We recommend contacting the local school district to confirm school assignments for this home.
- $412,5004 bd2 ba1.8k sqft11381 Shadow Glen Dr, Caldwell, ID 83607Off Market
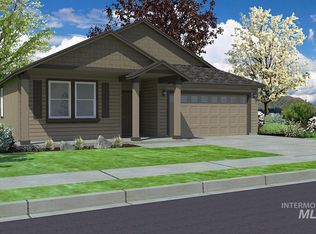
- $--3 bd2 ba1.8k sqft11139 Shadow Glen Dr LOT 13, Caldwell, ID 83605Sold
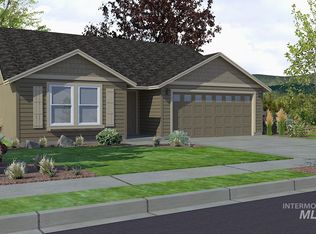
- $--3 bd2 ba1.4k sqft11255 Queensland Dr LOT 27, Caldwell, ID 83607Sold
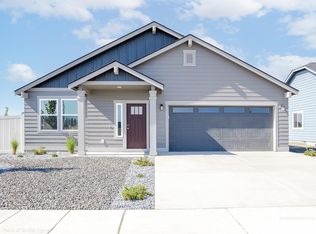
- $419,9903 bd2 ba1.5k sqft11093 Bluefield Dr, Caldwell, ID 83605Pending
- $--4 bd2 ba1.6k sqft11105 Bluefield Dr #24/7, Caldwell, ID 83605Sold
- $--3 bd2 ba1.4k sqft11121 Bluefield Dr #23/7, Caldwell, ID 83605Sold
- $--3 bd2 ba1.4k sqft11152 Nora Dr LOT 11, Caldwell, ID 83607Sold
- $361,2003 bd2 ba1.2k sqft19088 Beechworth Avenue Block LOT 16-3, Caldwell, ID 83607Off Market
A local agent can set up tours, give advice and negotiate with sellers.
A local lender can help you make sure your offer is ready when you are.
Similar homes
- $399,9003 bd2 ba1.5k sqft19690 Cumberland Way, Caldwell, ID 83605Active
 MLS ID #98993090, Chelsey Fabian, Silvercreek Realty Group. IMLS
 - $385,0003 bd2 ba1.3k sqft12786 Carkhill St, Caldwell, ID 83607New
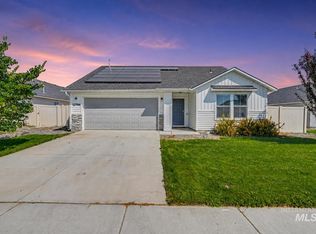 MLS ID #98998304, Bruce Vallejo, Amherst Madison. IMLS
 - $500,0004 bd3 ba2.3k sqft19044 Kenney Way, Caldwell, ID 83605Active
 MLS ID #98995458, Robin Seevers, Homes of Idaho. IMLS
 - $439,9003 bd2 ba1.8k sqft5015 Endicott Dr, Caldwell, ID 83605Active
 MLS ID #98992410, Rochelle Bradley, Mountain Realty. IMLS
 - $359,9003 bd2 ba1.1k sqft510 Bolson Pl, Caldwell, ID 83605Back on MarketMLS ID #98996871, Tera Chase, Homes of Idaho. IMLS
- $488,5004 bd3 ba2.3k sqft11330 Aspen Hill Dr, Caldwell, ID 83605ActiveMLS ID #98996345, Marian Aurelio, exp Realty, LLC. IMLS
- $424,7004 bd3 ba1.8k sqft12352 Nantes Ct, Caldwell, ID 83607ActiveMLS ID #98997239, Marty Urwin, Silvercreek Realty Group. IMLS
- $419,9003 bd2 ba1.8k sqft11510 W Trooper St, Nampa, ID 83651ActiveMLS ID #98997203, Knox Benjamin, Kelly Right Real Estate-Idaho (branch). IMLS
- $419,0004 bd2 ba1.6k sqft8399 E Mourtan St, Nampa, ID 83687ActiveMLS ID #98995944, Pamela Carson, Eagle Realty LLC. IMLS
- $399,9003 bd2 ba1.6k sqft12342 Noreen St, Caldwell, ID 83607ActiveMLS ID #98995022, Brianna Jensen, Homes of Idaho. IMLS
- $379,9003 bd2 ba1.5k sqft12771 Carkhill St, Caldwell, ID 83607ActiveMLS ID #98986579, Randy Robertson, Landmark Realtors. IMLS
- $429,9004 bd2 ba1.6k sqft7598 E Toussand Dr, Nampa, ID 83687ActiveMLS ID #98993231, Mohammad Rahimi, Silvercreek Realty Group. IMLS
- $414,9003 bd2 ba1.7k sqft51 N Firestone Way, Nampa, ID 83651ActiveMLS ID #98988933, Ricardo Milachay, Team Realty. IMLS
- $419,9003 bd2 ba1.6k sqft12322 Genevieve St, Caldwell, ID 83607ActiveMLS ID #98987898, Alex Peterson, Homes of Idaho. IMLS
- $429,5003 bd2 ba1.5k sqft17426 N Flagstaff Way, Nampa, ID 83687ActiveMLS ID #98991683, Amy Bradshaw, Homes of Idaho. IMLS
- $475,0003 bd3 ba1.9k sqft17215 N Wingtip Way, Nampa, ID 83687ActiveMLS ID #98997124, Tracie Smith, exp Realty, LLC. IMLS
- $369,0003 bd3 ba1.6k sqft13593 Cocoa Beach St, Caldwell, ID 83607ActiveMLS ID #98990025, Tammy Shuyler, Silvercreek Realty Group. IMLS
- $499,9003 bd2 ba1.8k sqft403 Appalachian St, Caldwell, ID 83607ActiveMLS ID #98988580, Jennie Finlay, Keller Williams Realty Boise. IMLS
- $394,0003 bd2 ba1.5k sqft4797 E Grassway Dr, Nampa, ID 83686NewMLS ID #98998362, Carole Deppe, Homes of Idaho. IMLS
- from $359,9903 bd3 ba1.3k sqftThe Darrington Plan, Huntington Ridge, Caldwell, ID 83605New ConstructionHayden Homes
