Explore this well maintained 4-bedroom, 3-bathroom home offering a thoughtful layout that blends comfort and functionality throughout. The main level includes a versatile 4th bedroom, perfect for an office or guests. Main living area provides a welcoming space for everyday living and gatherings, creating a natural flow into the heart of the home. Kitchen is appointed with quartz countertops, offering both style and practicality for meal preparation and entertaining. Primary bedroom includes a walk-in closet, providing storage and organization, while additional bedrooms and loft offer flexible space that can be adapted to a variety of needs. Step outside to a beautifully landscaped yard ready for relaxing or entertaining also featuring a large shed for additional storage. Walking paths and community pool add to the convenience of the location.
Active
$488,500
11330 Aspen Hill Dr, Caldwell, ID 83605
4beds
3baths
2,325sqft
Single Family Residence
Built in 2023
6,534 Square Feet Lot
$486,400 Zestimate®
$210/sqft
$55/mo HOA
What's special
- 24 days
- 388
- 32
Zillow last checked:
Listing updated:
Listed by:
Marian Aurelio Cell:208-867-5022,
exp Realty, LLC,
Carlette Napoles 208-420-3640,
exp Realty, LLC
Source: IMLS,MLS#: 98996345
Facts & features
Interior
Bedrooms & bathrooms
- Bedrooms: 4
- Bathrooms: 3
- Main level bathrooms: 1
- Main level bedrooms: 1
Primary bedroom
- Level: Upper
Bedroom 2
- Level: Upper
Bedroom 3
- Level: Upper
Bedroom 4
- Level: Main
Living room
- Level: Main
Heating
- Forced Air
Cooling
- Central Air
Appliances
- Included: Gas Water Heater, Dishwasher, Disposal, Refrigerator, Washer, Dryer, Gas Range
Features
- Bath-Master, Great Room, Walk-In Closet(s), Quartz Counters, Number of Baths Main Level: 1, Number of Baths Upper Level: 2, Bonus Room Level: Upper
- Has basement: No
- Has fireplace: Yes
- Fireplace features: Gas
Interior area
- Total structure area: 2,325
- Total interior livable area: 2,325 sqft
- Finished area above ground: 2,325
- Finished area below ground: 0
Property
Parking
- Total spaces: 3
- Parking features: Attached
- Attached garage spaces: 3
- Details: Garage: 724 SF
Features
- Levels: Two
- Pool features: Community
- Fencing: Full,Vinyl
Lot
- Size: 6,534 Square Feet
- Features: Standard Lot 6000-9999 SF, Irrigation Available, Sidewalks, Irrigation Sprinkler System
Details
- Additional structures: Shed(s)
- Parcel number: 34089265 0
- Zoning: R1
Construction
Type & style
- Home type: SingleFamily
- Property subtype: Single Family Residence
Materials
- Wood Siding
- Foundation: Crawl Space
- Roof: Composition
Condition
- Year built: 2023
Utilities & green energy
- Water: Public
- Utilities for property: Sewer Connected
Community & HOA
Community
- Subdivision: Mandalay Ranch
HOA
- Has HOA: Yes
- HOA fee: $165 quarterly
Location
- Region: Caldwell
Financial & listing details
- Price per square foot: $210/sqft
- Tax assessed value: $446,100
- Annual tax amount: $2,115
- Date on market: 8/5/2026
- Listing terms: Cash,Conventional,FHA,VA Loan
- Ownership: Fee Simple,Fractional Ownership: No
- Road surface type: Paved
Estimated market value
$486,400
$462,000 - $511,000
$2,573/mo
Price history
Price history is unavailable.
Public tax history
| Year | Property taxes | Tax assessment |
|---|---|---|
| 2025 | $2,400 +2.1% | $446,100 +5.5% |
| 2024 | $2,351 +148.9% | $422,900 +266.5% |
| 2023 | $945 | $115,400 |
Find assessor info on the county website
Monthly payment
Est. payment
Payment breakdown
Explore the cost of this home by adjusting the details. Changes won't be saved.Climate risks
Neighborhood: 83605
Nearby schools
Schools provided by the listing agent
- Elementary: East Canyon
- Middle: Summitvue
- High: Ridgevue
- District: Vallivue School District #139
Source: IMLS. This data may not be complete. We recommend contacting the local school district to confirm school assignments for this home.

Similar homes
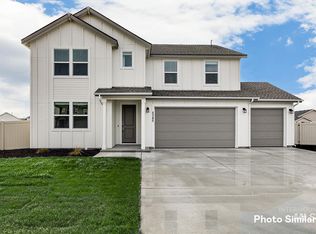
- $490,0004 bd3 ba2.3k sqft19044 Kenney Way, Caldwell, ID 83605Active
 MLS ID #98995458, Robin Seevers, Homes of Idaho. IMLS
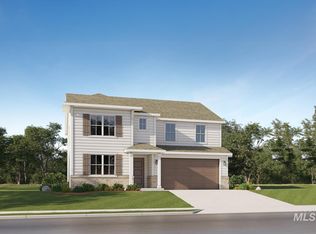
 - $539,0004 bd3 ba2.5k sqft19417 Susquehanna Way, Caldwell, ID 83605Active
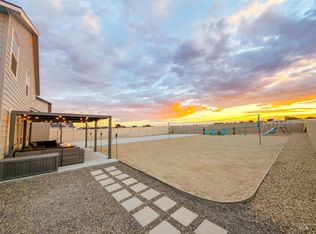 MLS ID #98989881, Ralph Harvey, ListWithFreedom.com. IMLS
 - $399,9003 bd2 ba1.5k sqft19690 Cumberland Way, Caldwell, ID 83605Active
 MLS ID #98998623, Chelsey Fabian, Silvercreek Realty Group. IMLS
 - $470,0004 bd3 ba2.7k sqft16842 Bethany Ave, Caldwell, ID 83607Active
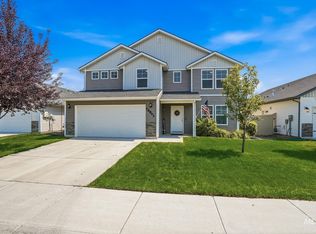 MLS ID #98997687, Lorie Bredeson, Point Realty LLC. IMLS
