Modern Luxury with Flexible Living in a Prime Location. Welcome to this stunning 3,856 sq. ft. home, built just 2 years ago, offering the perfect blend of style, space, and versatility. Featuring 5 spacious bedrooms and 4.5 bathrooms, this beautifully designed home includes separate living quarters with two full kitchens, making it ideal for multi-generational living, extended guests, or added flexibility. The kitchen is a showstopper, boasting an upgraded granite island, gorgeous tile backsplash, and abundant space for cooking and entertaining. Step outside to the huge covered patio overlooking a private, beautifully landscaped backyard—perfect for relaxing or hosting gatherings year-round. Located in a newer neighborhood with access to a community pool, this home also offers excellent freeway access for an easy commute while keeping you close to shopping, dining, and everyday conveniences. This exceptional home combines modern finishes, thoughtful design, and an unbeatable location—ready for you to move in and enjoy!
Active
$684,900
11390 Aspen Hill Dr, Caldwell, ID 83605
5beds
5baths
3,856sqft
Single Family Residence
Built in 2025
8,276 Square Feet Lot
$683,400 Zestimate®
$178/sqft
$45/mo HOA
What's special
- 47 days
- 405
- 31
Zillow last checked:
Listing updated:
Listed by:
Hart Beal Main:208-571-1706,
Beal & Company
Source: IMLS,MLS#: 98994096
Facts & features
Interior
Bedrooms & bathrooms
- Bedrooms: 5
- Bathrooms: 5
- Main level bathrooms: 1
- Main level bedrooms: 1
Primary bedroom
- Level: Upper
- Area: 225
- Dimensions: 15 x 15
Bedroom 2
- Level: Upper
- Area: 144
- Dimensions: 12 x 12
Bedroom 3
- Level: Upper
- Area: 144
- Dimensions: 12 x 12
Bedroom 4
- Level: Upper
- Area: 144
- Dimensions: 12 x 12
Bedroom 5
- Level: Lower
- Area: 195
- Dimensions: 15 x 13
Kitchen
- Level: Lower
- Area: 180
- Dimensions: 15 x 12
Heating
- Forced Air, Natural Gas
Cooling
- Central Air
Appliances
- Included: Gas Water Heater, Microwave, Oven/Range Built-In
Features
- Bath-Master, Bed-Master Main Level, Den/Office, Great Room, Rec/Bonus, Two Kitchens, Double Vanity, Breakfast Bar, Pantry, Kitchen Island, Quartz Counters, Number of Baths Main Level: 1, Number of Baths Upper Level: 3, Bonus Room Size: 17x15, Bonus Room Level: Upper
- Flooring: Carpet, Engineered Vinyl Plank
- Has basement: No
- Number of fireplaces: 1
- Fireplace features: One, Gas
Interior area
- Total structure area: 3,856
- Total interior livable area: 3,856 sqft
- Finished area above ground: 3,856
- Finished area below ground: 0
Property
Parking
- Total spaces: 3
- Parking features: Attached
- Attached garage spaces: 3
Features
- Levels: Two
- Patio & porch: Covered Patio/Deck
- Pool features: Community
- Fencing: Full,Vinyl
Lot
- Size: 8,276 Square Feet
- Dimensions: 100 x 82
- Features: Standard Lot 6000-9999 SF, Garden, Auto Sprinkler System, Full Sprinkler System, Pressurized Irrigation Sprinkler System
Details
- Additional structures: Separate Living Quarters
- Parcel number: 340893630
Construction
Type & style
- Home type: SingleFamily
- Property subtype: Single Family Residence
Materials
- Frame, Stone, Wood Siding
- Roof: Composition
Condition
- Year built: 2025
Utilities & green energy
- Water: Public
- Utilities for property: Sewer Connected
Community & HOA
Community
- Subdivision: Mandalay Ranch
HOA
- Has HOA: Yes
- HOA fee: $540 annually
Location
- Region: Caldwell
Financial & listing details
- Price per square foot: $178/sqft
- Tax assessed value: $135,700
- Annual tax amount: $1,014
- Date on market: 7/16/2026
- Listing terms: Cash,Conventional,FHA
- Ownership: Fee Simple
Estimated market value
$683,400
$649,000 - $718,000
$4,113/mo
Price history
Price history is unavailable.
Public tax history
| Year | Property taxes | Tax assessment |
|---|---|---|
| 2025 | $1,014 +4.2% | $135,700 +10% |
| 2024 | $974 | $123,400 |
Find assessor info on the county website
Monthly payment
Est. payment
Payment breakdown
Explore the cost of this home by adjusting the details. Changes won't be saved.Climate risks
Neighborhood: 83605
Nearby schools
Schools provided by the listing agent
- Elementary: East Canyon
- Middle: Summitvue
- High: Ridgevue
- District: Vallivue School District #139
Source: IMLS. This data may not be complete. We recommend contacting the local school district to confirm school assignments for this home.
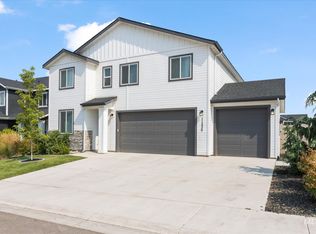
- $488,5004 bd3 ba2.3k sqft11330 Aspen Hill Dr, Caldwell, ID 83605For Sale
- $384,7003 bd2 ba1.4k sqft11351 Spring Falls Dr, Caldwell, ID 83605Off Market
- $413,2004 bd2 ba1.6k sqft11343 Spring Falls Dr, Caldwell, ID 83605Off Market
- $419,5003 bd2 ba1.6k sqft11357 Spring Falls Dr, Caldwell, ID 83605Off Market
Similar homes
- $488,5004 bd3 ba2.3k sqft11330 Aspen Hill Dr, Caldwell, ID 83605ActiveMLS ID #98996345, Marian Aurelio, exp Realty, LLC. IMLS
- $490,0004 bd3 ba2.3k sqft19044 Kenney Way, Caldwell, ID 83605Active
 MLS ID #98995458, Robin Seevers, Homes of Idaho. IMLS
 - $669,0005 bd3 ba2.5k sqft1642 Banff St, Middleton, ID 83644Active
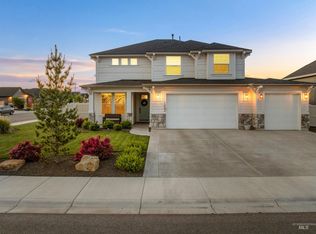 MLS ID #98948896, Christian Koenig, THG Real Estate. IMLS
 - $555,0005 bd3 ba3.6k sqft320 E Walcott Lake Ct, Middleton, ID 83644Active
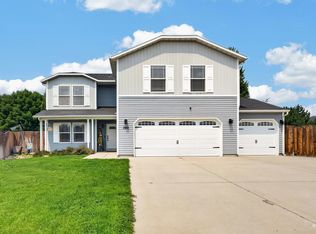 MLS ID #98996046, Allen Cofield, Got Idaho Real Estate LLC. IMLS
