The Mitchell features a thoughtfully designed floor plan with 4 bedrooms or the flexibility of a dedicated main-level office, plus a spacious upstairs bonus room ideal for a media room, playroom, or additional living space. The bright, open layout is enhanced by custom finishes throughout, including a stunning kitchen with a large quartz island, upgraded appliances, a walk-in pantry, and seamless flow into the great room and covered patio for easy indoor-outdoor living. The private primary suite provides a relaxing retreat with dual vanities, a spacious walk-in closet, and separation from the secondary bedrooms. Tucked into a quiet cul-de-sac, this homesite is bordered by community common area on one side, offering added privacy with no direct neighbor. Located in Hidden Mill, a boutique community of just 20 homes, you'll enjoy a peaceful setting while remaining just minutes from downtown Middleton, parks, schools, and everyday conveniences. With a full-price offer, the builder is including a turnkey package featuring a refrigerator, washer, dryer, and window blinds, making this home move-in ready from day one. Buyer to verify all.
Pending
Price cut: $10K (8/26)
$589,000
393 Hidden Mill Ct, Middleton, ID 83644
5beds
3baths
2,529sqft
Single Family Residence
Built in 2026
7,840 Square Feet Lot
$588,500 Zestimate®
$233/sqft
$75/mo HOA
What's special
Relaxing retreatThoughtfully designed floor planBright open layoutCustom finishes throughoutQuiet cul-de-sacLarge quartz islandDedicated main-level office
- 100 days
- 106
- 7
Zillow last checked:
Listing updated:
Listed by:
Brett Hughes Cell:208-484-2156,
Boise Premier Real Estate,
Kaitlane Deboard 208-859-6592,
Boise Premier Real Estate
Source: IMLS,MLS#: 98992562
Facts & features
Interior
Bedrooms & bathrooms
- Bedrooms: 5
- Bathrooms: 3
- Main level bathrooms: 1
- Main level bedrooms: 1
Primary bedroom
- Level: Upper
Bedroom 2
- Level: Upper
Bedroom 3
- Level: Upper
Bedroom 4
- Level: Main
Bedroom 5
- Level: Upper
Heating
- Forced Air, Natural Gas
Cooling
- Central Air
Appliances
- Included: Dishwasher, Disposal, Microwave, Oven/Range Freestanding, Gas Range
Features
- Bath-Master, Den/Office, Walk-In Closet(s), Breakfast Bar, Pantry, Kitchen Island, Quartz Counters, Number of Baths Main Level: 1, Number of Baths Upper Level: 2
- Flooring: Carpet
- Has basement: No
- Has fireplace: No
Interior area
- Total structure area: 2,529
- Total interior livable area: 2,529 sqft
- Finished area above ground: 2,529
- Finished area below ground: 0
Property
Parking
- Total spaces: 2
- Parking features: Attached
- Attached garage spaces: 2
Features
- Levels: Two
- Fencing: Vinyl
Lot
- Size: 7,840 Square Feet
- Features: Standard Lot 6000-9999 SF, Corner Lot, Cul-De-Sac, Auto Sprinkler System
Details
- Parcel number: R3389111400
Construction
Type & style
- Home type: SingleFamily
- Property subtype: Single Family Residence
Materials
- Frame, Circ./Cond - Crawl Space
- Roof: Composition
Condition
- New Construction
- New construction: Yes
- Year built: 2026
Details
- Builder name: Stone Summit Homes
Utilities & green energy
- Water: Public
- Utilities for property: Sewer Connected
Community & HOA
Community
- Subdivision: Hidden Mill
HOA
- Has HOA: Yes
- HOA fee: $450 semi-annually
Location
- Region: Middleton
Financial & listing details
- Price per square foot: $233/sqft
- Tax assessed value: $108,000
- Annual tax amount: $672
- Date on market: 7/2/2026
- Listing terms: Cash,Conventional,FHA
- Ownership: Fee Simple
Estimated market value
$588,500
$559,000 - $618,000
$2,835/mo
Price history
Price history is unavailable.
Public tax history
| Year | Property taxes | Tax assessment |
|---|---|---|
| 2025 | $673 | $108,000 |
Find assessor info on the county website
Monthly payment
Est. payment
Payment breakdown
Explore the cost of this home by adjusting the details. Changes won't be saved.Climate risks
Neighborhood: 83644
Nearby schools
Schools provided by the listing agent
- Elementary: Middleton Heights
- Middle: Middleton Jr
- High: Middleton
- District: Middleton School District #134
Source: IMLS. This data may not be complete. We recommend contacting the local school district to confirm school assignments for this home.
Similar homes
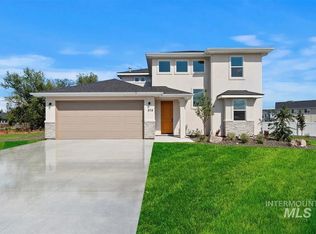
- $579,0004 bd4 ba2.6k sqft532 Hidden Mill Ct, Middleton, ID 83644Active
 MLS ID #98998274, Brett Hughes, Boise Premier Real Estate. IMLS
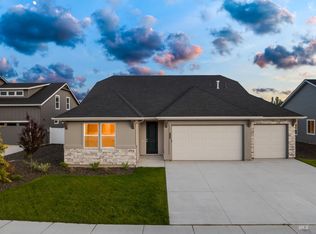
 - $539,9004 bd3 ba2.5k sqft485 Hidden Mill Ct, Middleton, ID 83644Active
 MLS ID #98987799, Brett Hughes, Boise Premier Real Estate. IMLS
 - $579,9003 bd2 ba1.9k sqft530 Mountain Loop Rd, Middleton, ID 83644Active
 MLS ID #98995122, Brett Hughes, Boise Premier Real Estate. IMLS
 - $619,0003 bd2 ba2.1k sqft468 W Millstone St, Middleton, ID 83644Active
 MLS ID #99000266, Brett Hughes, Boise Premier Real Estate. IMLS
