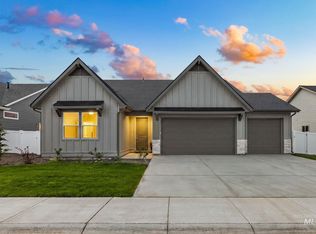
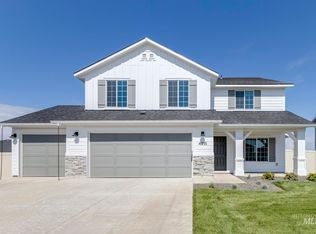
Meet The Myles in Hidden Mill! This brand-new home stands out with thoughtful details and elevated finishes throughout.The kitchen is the heart of the main level, with warm wood cabinetry, quartz countertops, full-height tile backsplash, gas range, walk-in pantry, and beautiful statement lighting. The oversized island gives you plenty of room to gather, while the open great room is filled with natural light centered around a tiled fireplace with a warm wood mantel. Throughout the home, you’ll find thoughtful touches like wide-plank flooring, designer fixtures, black iron accents, built-in storage, and more! With 4 bedrooms, 3 bathrooms, a dedicated office, and plenty of room to spread out, the layout is just as good as the finishes. Outside, the covered patio opens to a fully fenced backyard that backs directly to the neighborhood walking path. Hidden Mill is a boutique community of just 20 homes surrounding a quiet cul-de-sac, offering a tucked-away neighborhood feel just minutes from downtown Middleton, parks, schools, and everyday conveniences. Buyer to verify all information.
Active
$579,000
532 Hidden Mill Ct, Middleton, ID 83644
4beds
4baths
2,678sqft
Single Family Residence
Built in 2026
7,840 Square Feet Lot
$578,600 Zestimate®
$216/sqft
$75/mo HOA
What's special
Designer fixturesWarm wood cabinetryBlack iron accentsDedicated officeQuiet cul-de-sacQuartz countertopsBuilt-in storage
- 49 days
- 133
- 28
Zillow last checked:
Listing updated:
Listed by:
Brett Hughes Cell:208-484-2156,
Boise Premier Real Estate,
Kaitlane Deboard 208-859-6592,
Boise Premier Real Estate
Source: IMLS,MLS#: 98998274
Facts & features
Interior
Bedrooms & bathrooms
- Bedrooms: 4
- Bathrooms: 4
Primary bedroom
- Level: Upper
Bedroom 2
- Level: Upper
Bedroom 3
- Level: Upper
Bedroom 4
- Level: Upper
Office
- Level: Main
Heating
- Forced Air, Natural Gas
Cooling
- Central Air
Appliances
- Included: Gas Water Heater, Dishwasher, Disposal, Gas Range
Features
- Bath-Master, Double Vanity, Walk-In Closet(s), Breakfast Bar, Quartz Counters, Number of Baths Upper Level: 3
- Has basement: No
- Has fireplace: No
Interior area
- Total structure area: 2,678
- Total interior livable area: 2,678 sqft
- Finished area above ground: 2,678
- Finished area below ground: 0
Property
Parking
- Total spaces: 3
- Parking features: Attached
- Attached garage spaces: 3
Features
- Levels: Two
Lot
- Size: 7,840 Square Feet
- Features: Standard Lot 6000-9999 SF, Auto Sprinkler System, Full Sprinkler System
Details
- Parcel number: R3389110400
Construction
Type & style
- Home type: SingleFamily
- Property subtype: Single Family Residence
Materials
- Frame
- Foundation: Crawl Space
- Roof: Architectural Style
Condition
- New Construction
- New construction: Yes
- Year built: 2026
Utilities & green energy
- Water: Public
- Utilities for property: Sewer Connected
Community & HOA
Community
- Subdivision: Hidden Mill
HOA
- Has HOA: Yes
- HOA fee: $450 semi-annually
Location
- Region: Middleton
Financial & listing details
- Price per square foot: $216/sqft
- Tax assessed value: $108,000
- Annual tax amount: $672
- Date on market: 8/21/2026
- Listing terms: Cash,Conventional,FHA,VA Loan
- Ownership: Fee Simple
Estimated market value
$578,600
$550,000 - $608,000
$2,941/mo
Price history
Price history is unavailable.
Public tax history
| Year | Property taxes | Tax assessment |
|---|---|---|
| 2025 | $673 | $108,000 |
Find assessor info on the county website
Monthly payment
Est. payment
Payment breakdown
Explore the cost of this home by adjusting the details. Changes won't be saved.Climate risks
Neighborhood: 83644
Nearby schools
Schools provided by the listing agent
- Elementary: Mill Creek
- Middle: Middleton Jr
- High: Middleton
- District: Middleton School District #134
Source: IMLS. This data may not be complete. We recommend contacting the local school district to confirm school assignments for this home.

Similar homes
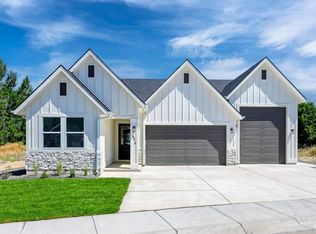
- $579,9003 bd2 ba1.9k sqft530 Mountain Loop Rd, Middleton, ID 83644Active
 MLS ID #98995122, Brett Hughes, Boise Premier Real Estate. IMLS
 - $539,9004 bd3 ba2.5k sqft485 Hidden Mill Ct, Middleton, ID 83644Active
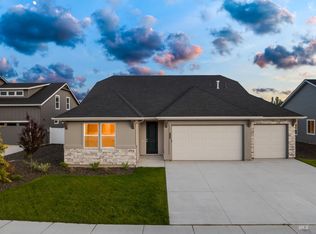 MLS ID #98987799, Brett Hughes, Boise Premier Real Estate. IMLS
 - $619,0003 bd2 ba2.1k sqft468 W Millstone St, Middleton, ID 83644Active
 MLS ID #99000266, Brett Hughes, Boise Premier Real Estate. IMLS
 - $479,9955 bd3 ba2.7k sqft1652 Celina St, Middleton, ID 83644Active
 IMLS
IMLS
