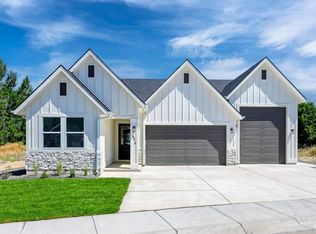
Brand-new construction in Hidden Mill, where thoughtful design, quality craftsmanship, and an exceptional price point come together. The Bobbie offers a beautifully finished home with the details and upgrades you’d expect to find at a much higher price. Inside, the bright, open layout feels spacious and inviting, with custom finishes throughout. The kitchen boasts a large quartz island, floor-to-ceiling cabinetry, upgraded appliances, and walk-in pantry create a space that is both beautiful and functional. The great room opens to a covered patio for easy indoor-outdoor living, while the private main-level primary suite features dual vanities, a generous walk-in closet, and added separation from the rest of the home. Upstairs, a large bonus/media room, additional bedroom, and full bath provide flexible space for guests, work, hobbies, or movie nights. Hidden Mill is a boutique community of just 20 homes surrounding a quiet cul-de-sac, offering a tucked-away neighborhood feel just minutes from downtown Middleton, parks, schools, and everyday conveniences. Buyer to verify all information.
Active
Price cut: $9.1K (10/7)
$569,900
433 Hidden Mill Ct, Middleton, ID 83644
4beds
3baths
2,592sqft
Single Family Residence
Built in 2026
7,840 Square Feet Lot
$569,500 Zestimate®
$220/sqft
$75/mo HOA
What's special
Bright open layoutCustom finishes throughoutQuiet cul-de-sacSpacious and invitingLarge quartz islandCovered patioWalk-in pantry
- 49 days
- 173
- 24
Zillow last checked:
Listing updated:
Listed by:
Brett Hughes Cell:208-484-2156,
Boise Premier Real Estate,
Kaitlane Deboard 208-859-6592,
Boise Premier Real Estate
Source: IMLS,MLS#: 98998222
Facts & features
Interior
Bedrooms & bathrooms
- Bedrooms: 4
- Bathrooms: 3
- Main level bathrooms: 2
- Main level bedrooms: 3
Primary bedroom
- Level: Main
- Area: 195
- Dimensions: 15 x 13
Bedroom 2
- Level: Main
- Area: 132
- Dimensions: 12 x 11
Bedroom 3
- Level: Main
- Area: 156
- Dimensions: 13 x 12
Bedroom 4
- Level: Upper
- Area: 144
- Dimensions: 12 x 12
Kitchen
- Level: Main
- Area: 195
- Dimensions: 15 x 13
Heating
- Forced Air, Natural Gas
Cooling
- Central Air
Appliances
- Included: Gas Water Heater, Dishwasher, Disposal, Gas Range
Features
- Bath-Master, Double Vanity, Walk-In Closet(s), Breakfast Bar, Quartz Counters, Number of Baths Main Level: 2, Number of Baths Upper Level: 1, Bonus Room Size: 21x12, Bonus Room Level: Upper
- Has basement: No
- Has fireplace: No
Interior area
- Total structure area: 2,592
- Total interior livable area: 2,592 sqft
- Finished area above ground: 2,592
- Finished area below ground: 0
Property
Parking
- Total spaces: 3
- Parking features: Attached
- Attached garage spaces: 3
Features
- Levels: Two
Lot
- Size: 7,840 Square Feet
- Features: Standard Lot 6000-9999 SF, Auto Sprinkler System, Full Sprinkler System
Details
- Parcel number: R3389111600
Construction
Type & style
- Home type: SingleFamily
- Property subtype: Single Family Residence
Materials
- Frame
- Foundation: Crawl Space
- Roof: Architectural Style
Condition
- New Construction
- New construction: Yes
- Year built: 2026
Utilities & green energy
- Water: Public
- Utilities for property: Sewer Connected
Community & HOA
Community
- Subdivision: Hidden Mill
HOA
- Has HOA: Yes
- HOA fee: $450 semi-annually
Location
- Region: Middleton
Financial & listing details
- Price per square foot: $220/sqft
- Tax assessed value: $108,000
- Annual tax amount: $672
- Date on market: 8/21/2026
- Listing terms: Cash,Conventional,FHA,VA Loan
- Ownership: Fee Simple
Estimated market value
$569,500
$541,000 - $598,000
$2,815/mo
Price history
Price history is unavailable.
Public tax history
| Year | Property taxes | Tax assessment |
|---|---|---|
| 2025 | $673 | $108,000 |
Find assessor info on the county website
Monthly payment
Est. payment
Payment breakdown
Explore the cost of this home by adjusting the details. Changes won't be saved.Climate risks
Neighborhood: 83644
Nearby schools
Schools provided by the listing agent
- Elementary: Mill Creek
- Middle: Middleton Jr
- High: Middleton
- District: Middleton School District #134
Source: IMLS. This data may not be complete. We recommend contacting the local school district to confirm school assignments for this home.

Similar homes
- $579,0004 bd4 ba2.6k sqft532 Hidden Mill Ct, Middleton, ID 83644Active
 MLS ID #98998274, Brett Hughes, Boise Premier Real Estate. IMLS
 - $599,9904 bd3 ba3k sqft1570 Kinsale St, Middleton, ID 83644Active
 MLS ID #98999499, Lauri Allen, Hubble Homes, LLC. IMLS
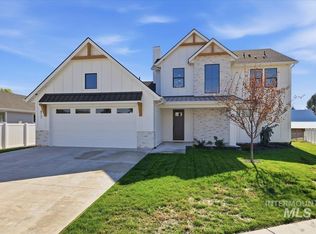
 - $639,9003 bd3 ba2.3k sqft417 W Millstone St, Middleton, ID 83644New
 MLS ID #99003269, Charity Sigler, FLX Real Estate, LLC. IMLS
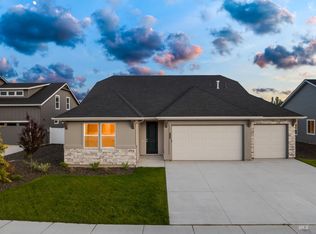
 - $539,9004 bd3 ba2.5k sqft485 Hidden Mill Ct, Middleton, ID 83644Active
 MLS ID #98987799, Brett Hughes, Boise Premier Real Estate. IMLS
