Welcome to the outskirts of Middleton, where spaces are wider & the surroundings take on a more scenic feel. This better-than-new home in Estates at West Highlands stands apart w/ upgrades where they count & a setting that feels spacious, polished & refreshingly different. The backyard opens toward acreage properties, mature landscaping & filtered hill views, creating a peaceful backdrop rarely found in a subdivision. An east-facing backyard brings afternoon shade, while 1,000+ sq ft of added concrete, gated RV/trailer parking, an expanded covered patio & gas BBQ stub create generous space to gather, entertain & enjoy. The oversized 3-car garage has a 4' extension and is fully insulated, including the garage door. Two French drains & a foundation drainage system add peace of mind. Inside, enjoy a true 4-bedroom split-bedroom design, wide hallways, graceful archways, vaulted main living areas & 9' ceilings. The kitchen features premium quartz, upgraded maple cabinetry, full tile backsplash, gas range, coffee-bar area, walk-in pantry & generous island seating for four, plus a well-sized dining area. Upgraded LVP, quartz bath counters, laundry cabinetry & wood-wrapped windows add a more finished, upscale feel throughout. Set on a .26-acre homesite, this is a home that welcomes you in with a setting that feels special & gives you more room to exhale.
New
$574,900
1914 N Perth Ave, Middleton, ID 83644
4beds
2baths
1,979sqft
Single Family Residence
Built in 2024
0.26 Acres Lot
$572,600 Zestimate®
$291/sqft
$67/mo HOA
What's special
Graceful archwaysFiltered hill viewsMature landscapingLaundry cabinetryWood-wrapped windowsGas bbq stubWalk-in pantry
- 6 hours
- 29
- 0
Zillow last checked:
Listing updated:
Listed by:
Rachel Johnson Main:208-870-7030,
Relocate 208
Source: IMLS,MLS#: 99002305
Facts & features
Interior
Bedrooms & bathrooms
- Bedrooms: 4
- Bathrooms: 2
- Main level bathrooms: 2
- Main level bedrooms: 4
Primary bedroom
- Level: Main
Bedroom 2
- Level: Main
Bedroom 3
- Level: Main
Bedroom 4
- Level: Main
Kitchen
- Level: Main
Living room
- Level: Main
Heating
- Forced Air, Natural Gas
Cooling
- Central Air
Appliances
- Included: Gas Water Heater, Tank Water Heater, Dishwasher, Disposal, Microwave, Oven/Range Freestanding
Features
- Bath-Master, Bed-Master Main Level, Split Bedroom, Walk-In Closet(s), Walk In Shower, Breakfast Bar, Pantry, Kitchen Island, Quartz Counters, Number of Baths Main Level: 2
- Flooring: Carpet
- Has basement: No
- Has fireplace: No
Interior area
- Total structure area: 1,979
- Total interior livable area: 1,979 sqft
- Finished area above ground: 1,979
- Finished area below ground: 0
Video & virtual tour
Property
Parking
- Total spaces: 3
- Parking features: Attached, RV Access/Parking, Driveway
- Attached garage spaces: 3
- Has uncovered spaces: Yes
Features
- Levels: One
- Patio & porch: Covered Patio/Deck
- Fencing: Full,Vinyl
Lot
- Size: 0.26 Acres
- Features: 10000 SF - .49 AC, Irrigation Available, Sidewalks, Auto Sprinkler System, Drip Sprinkler System, Full Sprinkler System, Pressurized Irrigation Sprinkler System
Details
- Parcel number: R3757736900
- Zoning: Residential
Construction
Type & style
- Home type: SingleFamily
- Property subtype: Single Family Residence
Materials
- Frame, HardiPlank Type
- Foundation: Crawl Space
- Roof: Composition
Condition
- Year built: 2024
Utilities & green energy
- Water: Public
- Utilities for property: Sewer Connected
Community & HOA
Community
- Subdivision: Estates at West Highlands
HOA
- Has HOA: Yes
- HOA fee: $400 semi-annually
Location
- Region: Middleton
Financial & listing details
- Price per square foot: $291/sqft
- Tax assessed value: $499,100
- Annual tax amount: $2,278
- Date on market: 9/30/2026
- Listing terms: Cash,Conventional,FHA,VA Loan
- Ownership: Fee Simple
- Road surface type: Paved
Estimated market value
$572,600
$544,000 - $601,000
$2,735/mo
Price history
Price history is unavailable.
Public tax history
| Year | Property taxes | Tax assessment |
|---|---|---|
| 2025 | $2,278 +136.4% | $499,100 +239.8% |
| 2024 | $964 | $146,900 |
Find assessor info on the county website
Monthly payment
Est. payment
Payment breakdown
Explore the cost of this home by adjusting the details. Changes won't be saved.Climate risks
Neighborhood: 83644
Nearby schools
Schools provided by the listing agent
- Elementary: Heights
- Middle: Middleton Jr
- High: Middleton
- District: Middleton School District #134
Source: IMLS. This data may not be complete. We recommend contacting the local school district to confirm school assignments for this home.
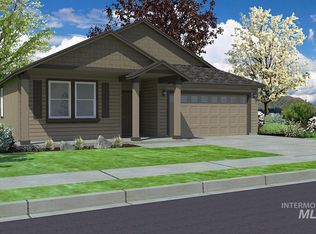
- $--4 bd2 ba1.9k sqft1914 N Perth Avenue Block LOT 8, Middleton, ID 83644Sold
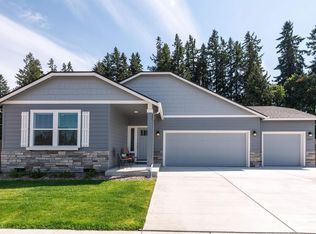
- $--3 bd2 ba1.8k sqft1926 N Perth Avenue Orch, Middleton, ID 83644Sold
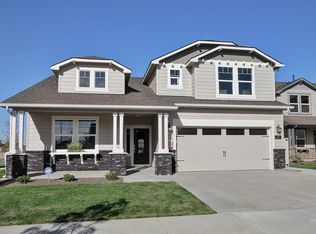
- $--4 bd3 ba2.2k sqft1908 N Perth Avenue Block #8-LOT 7, Middleton, ID 83644Sold

- $--4 bd3 ba2.2k sqft1934 N Perth Avenue Block LOT 10-8, Middleton, ID 83644Sold
Similar homes
- $625,0003 bd3 ba2.1k sqft1297 W Six Shooter St, Middleton, ID 83644Active
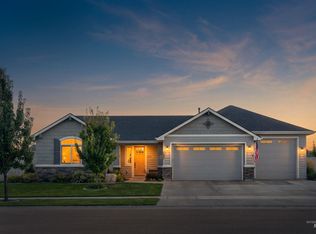 MLS ID #99001778, Joseph Platz, Keller Williams Realty Boise. IMLS
 - $610,0005 bd3 ba2.3k sqft1030 N Powder River Dr, Middleton, ID 83644Active
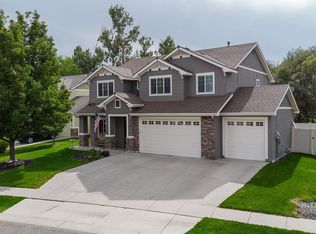 MLS ID #99001524, Cari Payne, Windermere Real Estate Professionals. IMLS
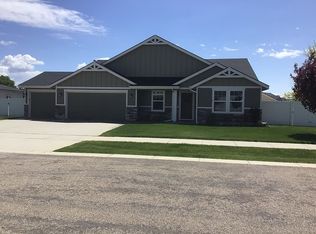
 - $630,0004 bd2 ba2.3k sqft201 Homesteaders St, Middleton, ID 83644For Sale By Owner
- $579,9003 bd2 ba1.5k sqft12162 Long St, Middleton, ID 83644Price Change
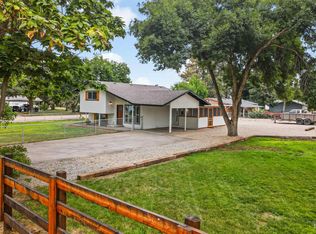 MLS ID #98999150, Zach Chittenden, Boise Premier Real Estate. IMLS
