Sellers offering a $10,000 CREDIT TO THE BUYER! Move in Ready featuring thoughtful updates throughout! Enjoy brand-new carpet, luxury vinyl plank flooring on the main level, 9' ceilings on the first floor, fresh interior and exterior paint, and a water heater replaced in 2021. Built with 2x6 construction and energy efficiency in mind, plus ceiling fans in every bedroom for year-round comfort. Step outside to an east-facing backyard that feels like your own private park, complete with an extended stamped concrete patio, spacious deck, beautifully landscaped grounds, and a 6' x 12' Tuff Shed on a permanent foundation. Enjoy access to the neighborhood community pool, perfect for those warm summer days. This well-maintained home is truly move-in ready and waiting for its next owners to enjoy! New Fred Meyer is being built at Chinden/Middleton intersection.
Active
Price cut: $10K (8/27)
$490,000
19044 Kenney Way, Caldwell, ID 83605
4beds
3baths
2,364sqft
Single Family Residence
Built in 2013
8,712 Square Feet Lot
$487,900 Zestimate®
$207/sqft
$40/mo HOA
What's special
Beautifully landscaped groundsSpacious deckBrand-new carpet
- 78 days
- 195
- 20
Zillow last checked:
Listing updated:
Listed by:
Robin Seevers Cell:208-860-5564,
Homes of Idaho
Source: IMLS,MLS#: 98995458
Facts & features
Interior
Bedrooms & bathrooms
- Bedrooms: 4
- Bathrooms: 3
Primary bedroom
- Level: Upper
Bedroom 2
- Level: Upper
Bedroom 3
- Level: Upper
Bedroom 4
- Level: Upper
Kitchen
- Level: Main
Living room
- Level: Main
Heating
- Forced Air, Natural Gas
Cooling
- Central Air
Appliances
- Included: Gas Water Heater, Dishwasher, Disposal, Microwave, Oven/Range Built-In, Refrigerator, Washer, Dryer
Features
- Bath-Master, Split Bedroom, Double Vanity, Walk-In Closet(s), Pantry, Laminate Counters, Number of Baths Upper Level: 2
- Flooring: Carpet, Vinyl
- Has basement: No
- Has fireplace: Yes
- Fireplace features: Gas, Insert
Interior area
- Total structure area: 2,364
- Total interior livable area: 2,364 sqft
- Finished area above ground: 2,364
- Finished area below ground: 0
Video & virtual tour
Property
Parking
- Total spaces: 3
- Parking features: Attached, Driveway
- Attached garage spaces: 3
- Has uncovered spaces: Yes
Features
- Levels: Two
- Pool features: Community
- Fencing: Vinyl
Lot
- Size: 8,712 Square Feet
- Features: Standard Lot 6000-9999 SF, Garden, Sidewalks, Cul-De-Sac, Drip Sprinkler System, Full Sprinkler System
Details
- Additional structures: Shed(s)
- Parcel number: R3432526200
- Zoning: R-1
Construction
Type & style
- Home type: SingleFamily
- Property subtype: Single Family Residence
Materials
- Frame
- Roof: Composition
Condition
- Year built: 2013
Details
- Builder name: Hubble Homes
Utilities & green energy
- Water: Public
- Utilities for property: Sewer Connected, Cable Connected
Community & HOA
Community
- Subdivision: Pheasant Run
HOA
- Has HOA: Yes
- HOA fee: $475 annually
Location
- Region: Caldwell
Financial & listing details
- Price per square foot: $207/sqft
- Tax assessed value: $438,800
- Annual tax amount: $2,345
- Date on market: 7/28/2026
- Listing terms: Cash,Conventional,FHA,USDA Loan
- Ownership: Fee Simple
- Road surface type: Paved
Estimated market value
$487,900
$464,000 - $512,000
$2,468/mo
Price history
Price history is unavailable.
Public tax history
| Year | Property taxes | Tax assessment |
|---|---|---|
| 2025 | $2,346 -1.4% | $438,800 +2.9% |
| 2024 | $2,378 -2.4% | $426,400 +0.9% |
| 2023 | $2,437 -11.7% | $422,800 -7.7% |
| 2022 | $2,760 +5.1% | $457,900 +39.2% |
| 2021 | $2,625 -37.9% | $328,900 +21.1% |
| 2020 | $4,224 -14.4% | $271,600 +4.8% |
| 2019 | $4,938 +11.7% | $259,100 +21.2% |
| 2017 | $4,420 +109.1% | $213,700 |
| 2016 | $2,114 | -- |
| 2015 | $2,114 +1.2% | -- |
| 2014 | $2,090 | $179,600 |
| 2013 | -- | -- |
| 2010 | -- | -- |
Find assessor info on the county website
Monthly payment
Est. payment
Payment breakdown
Explore the cost of this home by adjusting the details. Changes won't be saved.Climate risks
Neighborhood: 83605
Nearby schools
Schools provided by the listing agent
- Elementary: Skyway
- Middle: Summitvue
- High: Ridgevue
- District: Vallivue School District #139
Source: IMLS. This data may not be complete. We recommend contacting the local school district to confirm school assignments for this home.
Similar homes
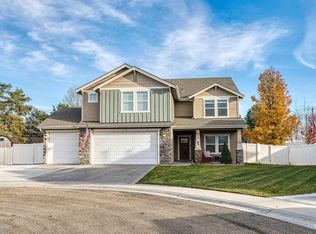
- $475,0004 bd3 ba2.3k sqft11330 Aspen Hill Dr, Caldwell, ID 83605Active
 MLS ID #98996345, Marian Aurelio, exp Realty, LLC. IMLS
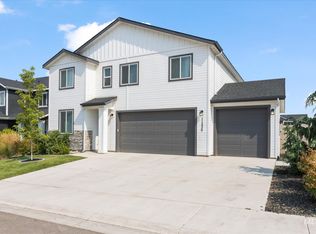
 - $399,9003 bd2 ba1.5k sqft19690 Cumberland Way, Caldwell, ID 83605Active
 MLS ID #98998623, Chelsey Fabian, Silvercreek Realty Group. IMLS
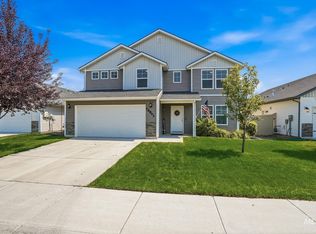
 - $459,9904 bd3 ba2.7k sqft16842 Bethany Ave, Caldwell, ID 83607Active
 MLS ID #98997687, Lorie Bredeson, Point Realty LLC. IMLS
 - $420,0004 bd2 ba1.8k sqft10690 Hackberry St, Nampa, ID 83687Active
 MLS ID #99001172, Sami Lue Rice, Skyline Realty. IMLS
