Stunning top-quality home in beautiful Westwood Sub., a small quiet development conveniently located close to schools and town. 2x6 walls, 30 yr. architectural comp roof, hardiplank and hardiboard siding with lots of stone on the front elevation, large covered patio, stone fireplace with mantle and hearth, 95% efficiency gas furnace with new motherboard. Full auto sprinklers and landscaping in front, and back yard fully fenced (vinyl). Granite Kitchen Island, counter tops and bathrooms. Engineered hardwood flooring in the entryway, dining, kitchen, and office. New LG dishwasher and Range. Oven is convection, bake, and air fryer. The new matching refrigerator, washer and dryer will be included with a full price offer. Three bedrooms plus office two bathrooms plus powder bath. Open House Saturday 10-3-2026 11AM to 2PM
New
$473,000
367 N Magnolia Pl, Middleton, ID 83644
3beds
3baths
1,813sqft
Single Family Residence
Built in 2013
8,712 Square Feet Lot
$470,400 Zestimate®
$261/sqft
$75/mo HOA
What's special
Granite kitchen islandThree bedrooms plus officeLarge covered patio
- 16 hours
- 192
- 34
Zillow last checked:
Listing updated:
Listed by:
Brent Coles Cell:208-860-4446,
Sweet Group Realty
Source: IMLS,MLS#: 99002581
Facts & features
Interior
Bedrooms & bathrooms
- Bedrooms: 3
- Bathrooms: 3
- Main level bathrooms: 2
- Main level bedrooms: 3
Primary bedroom
- Level: Main
- Area: 192
- Dimensions: 12 x 16
Bedroom 2
- Level: Main
- Area: 143
- Dimensions: 11 x 13
Bedroom 3
- Level: Main
- Area: 143
- Dimensions: 11 x 13
Kitchen
- Level: Main
- Area: 130
- Dimensions: 10 x 13
Office
- Level: Main
- Area: 121
- Dimensions: 11 x 11
Heating
- Forced Air, Natural Gas
Cooling
- Central Air
Appliances
- Included: Dishwasher, Disposal, Microwave, Oven/Range Freestanding, Refrigerator
Features
- Bath-Master, Bed-Master Main Level, Split Bedroom, Den/Office, Great Room, Double Vanity, Breakfast Bar, Pantry, Kitchen Island, Number of Baths Main Level: 2
- Has basement: No
- Number of fireplaces: 1
- Fireplace features: One, Gas
Interior area
- Total structure area: 1,813
- Total interior livable area: 1,813 sqft
- Finished area above ground: 1,813
- Finished area below ground: 0
Video & virtual tour
Property
Parking
- Total spaces: 3
- Parking features: Attached
- Attached garage spaces: 3
- Details: Garage: 33x28
Features
- Levels: One
- Patio & porch: Covered Patio/Deck
- Fencing: Full
Lot
- Size: 8,712 Square Feet
- Dimensions: 96 x 90
- Features: Standard Lot 6000-9999 SF, Irrigation Available, Sidewalks, Auto Sprinkler System, Partial Sprinkler System, Pressurized Irrigation Sprinkler System
Details
- Parcel number: R1790211700
Construction
Type & style
- Home type: SingleFamily
- Property subtype: Single Family Residence
Materials
- Frame, Stone
- Roof: Composition,Architectural Style
Condition
- Year built: 2013
Details
- Builder name: Grayworks Homes
Utilities & green energy
- Water: Public
- Utilities for property: Sewer Connected, Cable Connected, Broadband Internet
Community & HOA
Community
- Subdivision: Westwood
HOA
- Has HOA: Yes
- HOA fee: $900 annually
Location
- Region: Middleton
Financial & listing details
- Price per square foot: $261/sqft
- Tax assessed value: $441,900
- Annual tax amount: $1,937
- Date on market: 10/2/2026
- Listing terms: Cash,Conventional,FHA,VA Loan
- Ownership: Fee Simple
- Road surface type: Paved
Estimated market value
$470,400
$447,000 - $494,000
$2,286/mo
Price history
Price history is unavailable.
Public tax history
| Year | Property taxes | Tax assessment |
|---|---|---|
| 2025 | $1,938 +0.3% | $441,900 +5.6% |
| 2024 | $1,932 -10.6% | $418,500 -4.6% |
| 2023 | $2,163 -7.7% | $438,500 -7.7% |
| 2022 | $2,344 +0.2% | $475,200 +40.1% |
| 2021 | $2,339 -38.9% | $339,100 +21.9% |
| 2020 | $3,828 -19.2% | $278,200 +0.8% |
| 2019 | $4,739 +14.9% | $276,100 +25.8% |
| 2017 | $4,125 +111.4% | $219,400 |
| 2016 | $1,951 | -- |
| 2015 | $1,951 -3.9% | -- |
| 2014 | $2,031 | $181,500 |
| 2013 | -- | -- |
| 2012 | -- | -- |
| 2011 | -- | -- |
| 2010 | -- | -- |
| 2007 | -- | -- |
Find assessor info on the county website
Monthly payment
Est. payment
Payment breakdown
Explore the cost of this home by adjusting the details. Changes won't be saved.Climate risks
Neighborhood: 83644
Nearby schools
Schools provided by the listing agent
- Elementary: Middleton Heights
- Middle: Middleton Jr
- High: Middleton
- District: Middleton School District #134
Source: IMLS. This data may not be complete. We recommend contacting the local school district to confirm school assignments for this home.
Similar homes
- $409,0003 bd3 ba2k sqft335 E Willowcreek Dr, Middleton, ID 83644Back on Market
 MLS ID #99002548, Lori Fenix-murray, Silvercreek Realty Group. IMLS
 - $600,0005 bd3 ba2.3k sqft1030 N Powder River Dr, Middleton, ID 83644Price Change
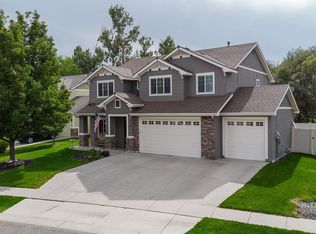 MLS ID #99001524, Cari Payne, Windermere Real Estate Professionals. IMLS
 - $439,9903 bd2 ba1.5k sqft2307 Pisces Dr, Nampa, ID 83651Back on Market
 MLS ID #98998807, Darcie Dille, Keller Williams Realty Boise. IMLS
 - $565,0005 bd3 ba2.5k sqft1660 Loch Ness Ave, Middleton, ID 83644Active
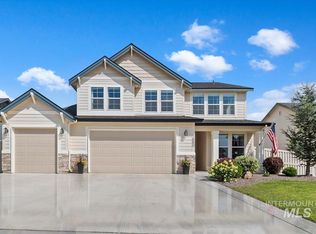 MLS ID #98998855, Carlton Egner, Silvercreek Realty Group. IMLS
