Thoughtfully designed with space and flexibility in mind, this home features an open-concept kitchen and living area ideal for everyday living and entertaining. Two versatile flex rooms offer options for a home office, den, hobby room, or additional living space. The spacious primary suite is complemented by two generously sized secondary bedrooms and a large laundry room. Enjoy an extended covered back patio that expands the living and entertaining space. Additional features include a water softener rough-in, fully insulated three-car garage with tandem space, exterior access door, and a paved side walkway providing convenient access for trash cans. Built with energy efficiency in mind, the home includes HERS and ENERGY STAR® features. Photos and a 3D tour are available to showcase the home's layout, finishes, and features. Additional features include a water softener rough-in and a fully insulated three-car garage with 220V + RV 50-amp.
New
$487,000
11534 W Trooper St, Nampa, ID 83651
3beds
3baths
2,204sqft
Single Family Residence
Built in 2023
8,102 Square Feet Lot
$-- Zestimate®
$221/sqft
$54/mo HOA
What's special
Two versatile flex roomsExterior access doorExtended covered back patioSpacious primary suiteLarge laundry room
- 1 day |
- 49 |
- 3 |
Zillow last checked:
Listing updated:
Listed by:
Thorey Kuzmack Cell:208-250-1114,
Silvercreek Realty Group
Source: IMLS,MLS#: 98997600
Facts & features
Interior
Bedrooms & bathrooms
- Bedrooms: 3
- Bathrooms: 3
- Main level bathrooms: 3
- Main level bedrooms: 3
Primary bedroom
- Level: Main
Bedroom 2
- Level: Main
Bedroom 3
- Level: Main
Kitchen
- Level: Main
Office
- Level: Main
Heating
- Forced Air, Natural Gas
Cooling
- Central Air
Appliances
- Included: Gas Water Heater, Dishwasher, Disposal, Microwave, Oven/Range Freestanding
Features
- Bath-Master, Bed-Master Main Level, Den/Office, Double Vanity, Walk-In Closet(s), Pantry, Granite Counters, Number of Baths Main Level: 3
- Flooring: Carpet
- Has basement: No
- Has fireplace: No
Interior area
- Total structure area: 2,204
- Total interior livable area: 2,204 sqft
- Finished area above ground: 2,204
- Finished area below ground: 0
Property
Parking
- Total spaces: 4
- Parking features: Attached, Driveway
- Attached garage spaces: 4
- Has uncovered spaces: Yes
Features
- Levels: One
- Patio & porch: Covered Patio/Deck
- Fencing: Full,Vinyl
Lot
- Size: 8,102 Square Feet
- Dimensions: x 70
- Features: Standard Lot 6000-9999 SF, Sidewalks, Auto Sprinkler System, Pressurized Irrigation Sprinkler System
Details
- Parcel number: R3144913400
Construction
Type & style
- Home type: SingleFamily
- Property subtype: Single Family Residence
Materials
- Frame, Stone, HardiPlank Type, Circ./Cond - Crawl Space
- Roof: Architectural Style
Condition
- Year built: 2023
Details
- Builder name: Hubble Homes
Utilities & green energy
- Water: Public
- Utilities for property: Sewer Connected, Broadband Internet
Green energy
- Green verification: HERS Index Score, ENERGY STAR Certified Homes
Community & HOA
Community
- Subdivision: Sunnyvale
HOA
- Has HOA: Yes
- HOA fee: $650 annually
Location
- Region: Nampa
Financial & listing details
- Price per square foot: $221/sqft
- Annual tax amount: $4,056
- Date on market: 8/17/2026
- Listing terms: Cash,Conventional,FHA,VA Loan
- Ownership: Fee Simple
- Road surface type: Paved
Estimated market value
Not available
Estimated sales range
Not available
Not available
Price history
Price history is unavailable.
Public tax history
Tax history is unavailable.
Monthly payment
Est. payment
Payment breakdown
Explore the cost of this home by adjusting the details. Changes won't be saved.Climate risks
Neighborhood: 83651
Nearby schools
GreatSchools rating
- 5/10Lakevue Elementary SchoolGrades: PK-5Distance: 1.3 mi
- 3/10SUMMITVUE MIDDLE SCHOOLGrades: 6-8Distance: 4.7 mi
- 3/10Ridgevue High SchoolGrades: 9-12Distance: 4.4 mi
Schools provided by the listing agent
- Elementary: Lakevue
- Middle: Sage Valley
- High: Ridgevue
- District: Vallivue School District #139
Source: IMLS. This data may not be complete. We recommend contacting the local school district to confirm school assignments for this home.
- $419,9003 bd2 ba1.8k sqft11510 W Trooper St, Nampa, ID 83651For Sale

- $--4 bd3 ba2.2k sqft11570 W Trooper St, Nampa, ID 83651Sold
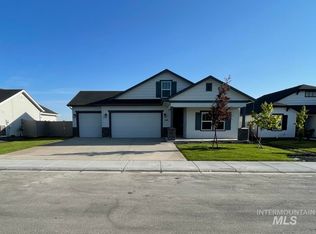
- $--3 bd2 ba2k sqft11582 W Trooper St, Nampa, ID 83651Sold

- $--3 bd2 ba2k sqft11594 W Trooper St, Nampa, ID 83651Sold

- $--3 bd2 ba1.4k sqft11606 W Trooper St, Nampa, ID 83651Sold
- $--4 bd4 ba3k sqft11569 W Trooper St, Nampa, ID 83651Sold
- $--4 bd4 ba2.6k sqft11581 W Trooper St, Nampa, ID 83651Sold
- $--3 bd2 ba2k sqft11545 W Trooper St, Nampa, ID 83651Sold
A local agent can set up tours, give advice and negotiate with sellers.
Similar homes
- $549,9005 bd3 ba3k sqft11565 W Zachary Ave, Nampa, ID 83651New
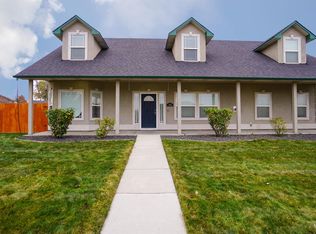 MLS ID #98997702, Kevin Hawk, 208 properties Realty Group. IMLS
 - $485,0003 bd3 ba2.1k sqft11321 W Broadstone St, Nampa, ID 83651Active
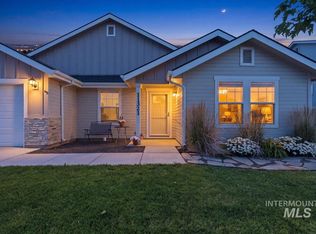 MLS ID #98993292, Julie Skogsberg, Peterson & Associates REALTORS, LLC. IMLS
 - $419,9003 bd2 ba1.8k sqft11510 W Trooper St, Nampa, ID 83651ActiveMLS ID #98997203, Knox Benjamin, Kelly Right Real Estate-Idaho (branch). IMLS
- $435,9993 bd2 ba2k sqft15936 N Freestone Way, Nampa, ID 83651Active
 MLS ID #98996684, Alexandria Music, Realty ONE Group Professionals. IMLS
 - $519,9905 bd3 ba2.7k sqft12682 Kinsella St, Nampa, ID 83651NewIMLS
- $489,0005 bd3 ba2.7k sqft15584 Teita Way, Nampa, ID 83651ActiveMLS ID #98995700, Thomas Caples, Coldwell Banker Tomlinson. IMLS
- $509,9905 bd3 ba2.6k sqft15364 Patriot Ave, Nampa, ID 83651NewIMLS
- $--3 bd2 ba2k sqft16716 Heathrow Pl, Nampa, ID 83651AuctionAuction.com 2
- $439,9004 bd3 ba1.9k sqft12673 Lignite Dr, Nampa, ID 83651ActiveMLS ID #98996411, Mason Winder, Aspire Realty Group. IMLS
- $470,0004 bd3 ba2.7k sqft16842 Bethany Ave, Caldwell, ID 83607NewMLS ID #98997687, Lorie Bredeson, Point Realty LLC. IMLS
- $480,0004 bd3 ba2.7k sqft16208 Plow Ave, Caldwell, ID 83607ActiveMLS ID #98997525, Kristopher Furrow, Opendoor Brokerage LLC. IMLS
- $555,0005 bd4 ba2.6k sqft11395 W Annata St, Nampa, ID 83651ActiveMLS ID #98994940, Krissi Loya, Homes of Idaho. IMLS
- $399,9003 bd3 ba1.6k sqft522 N Copper River Dr, Nampa, ID 83651For Sale By Owner
- $424,9903 bd2 ba1.4k sqft11932 Ruminants St, Nampa, ID 83651NewMLS ID #98997660, Oliver Scherillo, CBH Sales & Marketing Inc. IMLS
- $494,9905 bd3 ba2.5k sqft15352 Patriot Ave, Nampa, ID 83651ActiveIMLS
- $400,0003 bd3 ba1.8k sqft12189 W Greenstone St, Nampa, ID 83651ActiveMLS ID #98995422, Patrick Wright, Silvercreek Realty Group. IMLS
- $489,9904 bd3 ba2.3k sqft16644 N Shorthorn Loop, Nampa, ID 83651ActiveIMLS
- $449,9903 bd2 ba2k sqft15919 N Kirkpatrick Way, Nampa, ID 83651ActiveMLS ID #98984067, Lauri Allen, Hubble Homes, LLC. IMLS
- $415,0003 bd2 ba1.6k sqft11482 W Radcliff St, Nampa, ID 83651ActiveMLS ID #98992651, Dustin Downs, Silvercreek Realty Group. IMLS
- $499,9904 bd2 ba2.1k sqft12670 Kinsella St, Nampa, ID 83651ActiveIMLS
