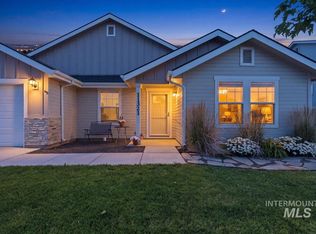
Beautifully maintained home on a desirable corner lot in Nampa, offering modern style, comfort, and functionality. This two-story home was built in 2020 and features 3 bedrooms, 2.5 bathrooms, 1,880 square feet, a versatile upstairs bonus room, and a 2-car garage. The bright, open floor plan is filled with natural light from abundant windows, creating a warm and inviting atmosphere. The kitchen features stainless steel appliances, a gas range, center island, and plenty of cabinet and counter space. Upstairs, the bonus room provides flexible space for a home office, media room, playroom, or second living area. The fully fenced backyard includes an automatic sprinkler system with plenty of room to relax, entertain, or play. Conveniently located near schools, parks, shopping, dining, and everyday amenities, this move-in-ready home is one you won't want to miss.
Active
$415,000
12189 W Greenstone St, Nampa, ID 83651
3beds
3baths
1,880sqft
:
Get pre-qualified$2,550/mo
Single Family Residence
Built in 2020
4,356 Square Feet Lot
$415,200 Zestimate®
$221/sqft
$38/mo HOA
What's special
Two-story homeBright open floor planWarm and inviting atmosphereCenter islandVersatile upstairs bonus roomFully fenced backyardDesirable corner lot
- 5 days |
- 222 |
- 19 |
Zillow last checked:
Listing updated:
Listed by:
Patrick Wright Cell:208-870-8739,
Silvercreek Realty Group
Source: IMLS,MLS#: 98995422
Facts & features
Interior
Bedrooms & bathrooms
- Bedrooms: 3
- Bathrooms: 3
Primary bedroom
- Level: Upper
- Area: 182
- Dimensions: 14 x 13
Bedroom 2
- Level: Upper
- Area: 99
- Dimensions: 11 x 9
Bedroom 3
- Level: Upper
- Area: 90
- Dimensions: 10 x 9
Family room
- Level: Upper
- Area: 182
- Dimensions: 14 x 13
Kitchen
- Level: Main
- Area: 126
- Dimensions: 14 x 9
Living room
- Level: Main
- Area: 221
- Dimensions: 17 x 13
Heating
- Forced Air, Natural Gas
Cooling
- Central Air
Appliances
- Included: Gas Water Heater, Dishwasher, Disposal, Microwave, Oven/Range Freestanding, Gas Range
Features
- Walk-In Closet(s), Pantry, Kitchen Island, Laminate Counters, Number of Baths Upper Level: 2
- Flooring: Carpet, Vinyl
- Has basement: No
- Has fireplace: No
Interior area
- Total structure area: 1,880
- Total interior livable area: 1,880 sqft
- Finished area above ground: 1,880
- Finished area below ground: 0
Video & virtual tour
Property
Parking
- Total spaces: 2
- Parking features: Attached
- Attached garage spaces: 2
- Details: Garage: 20x21
Features
- Levels: Two
- Fencing: Full,Vinyl
Lot
- Size: 4,356 Square Feet
- Dimensions: 105 x 40
- Features: Sm Lot 5999 SF, Corner Lot, Auto Sprinkler System, Full Sprinkler System, Pressurized Irrigation Sprinkler System
Details
- Parcel number: R3279613600
- Lease amount: $0
- Zoning: RS7
Construction
Type & style
- Home type: SingleFamily
- Property subtype: Single Family Residence
Materials
- Frame, Stone, HardiPlank Type
- Foundation: Crawl Space
- Roof: Composition
Condition
- Year built: 2020
Utilities & green energy
- Water: Public
- Utilities for property: Sewer Connected
Community & HOA
Community
- Subdivision: Brownstone Estates
HOA
- Has HOA: Yes
- HOA fee: $450 annually
Location
- Region: Nampa
Financial & listing details
- Price per square foot: $221/sqft
- Tax assessed value: $373,800
- Annual tax amount: $1,953
- Date on market: 7/27/2026
- Listing terms: Cash,Consider All,Conventional,FHA,HomePath
- Ownership: Less Than Fee Simple
- Road surface type: Paved
Estimated market value
$415,200
$394,000 - $436,000
$2,314/mo
Price history
Price history is unavailable.
Public tax history
| Year | Property taxes | Tax assessment |
|---|---|---|
| 2025 | $1,953 +7% | $373,800 +8.3% |
| 2024 | $1,825 -7.7% | $345,300 -2% |
| 2023 | $1,977 -5.9% | $352,200 -6.2% |
| 2022 | $2,101 +172.7% | $375,600 +526% |
| 2021 | $771 | $60,000 |
| 2020 | -- | -- |
Find assessor info on the county website
Monthly payment
Est. payment
Payment breakdown
Explore the cost of this home by adjusting the details. Changes won't be saved.Climate risks
Neighborhood: 83651
Nearby schools
GreatSchools rating
- 5/10Lakevue Elementary SchoolGrades: PK-5Distance: 0.8 mi
- 3/10SUMMITVUE MIDDLE SCHOOLGrades: 6-8Distance: 4.5 mi
- 5/10Vallivue High SchoolGrades: 9-12Distance: 2.5 mi
Schools provided by the listing agent
- Elementary: Lakevue
- Middle: Vallivue Middle
- High: Vallivue
- District: Vallivue School District #139
Source: IMLS. This data may not be complete. We recommend contacting the local school district to confirm school assignments for this home.
- $--3 bd2 ba1.2k sqft12173 W Greenstone St, Nampa, ID 83651Sold
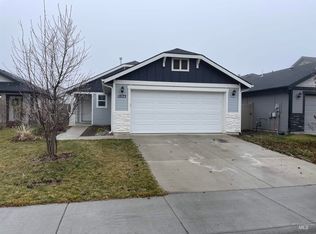
- $441,0003 bd2 ba1.8k sqft12204 W Terrazzo Dr, Nampa, ID 83651Off Market
- $341,4003 bd2 ba1k sqft12165 W Greenstone St, Nampa, ID 83651Off Market
- $488,5004 bd3 ba2.3k sqft12220 W Terrazzo Dr, Nampa, ID 83651Off Market

- $451,2003 bd2 ba1.9k sqft12188 W Terrazzo Dr, Nampa, ID 83651Off Market
- $405,1003 bd2 ba1.6k sqft15933 N Limestone Way, Nampa, ID 83651Off Market
- $334,3003 bd2 ba1k sqft12157 W Greenstone St, Nampa, ID 83651Off Market
- $469,8003 bd2 ba2k sqft15909 N Limestone Way, Nampa, ID 83651Off Market
A local agent can set up tours, give advice and negotiate with sellers.
A local lender can help you make sure your offer is ready when you are.
Similar homes
- $409,9003 bd3 ba1.6k sqft11860 W Huckleberry Dr, Nampa, ID 83651Active
 MLS ID #98992320, Kristine Howard, Berkshire Hathaway HomeServices Silverhawk Realty. IMLS
 - $489,0005 bd3 ba2.7k sqft15584 Teita Way, Nampa, ID 83651Active
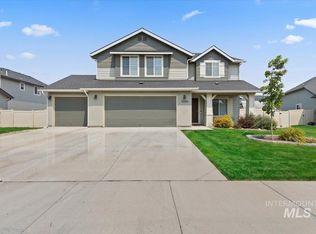 MLS ID #98995700, Thomas Caples, Coldwell Banker Tomlinson. IMLS
 - $425,0004 bd2 ba1.7k sqft42 S Lemhi Dr, Nampa, ID 83651Active
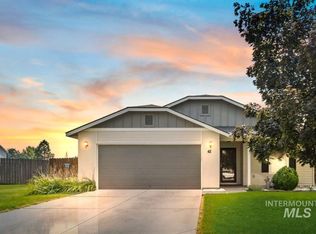 MLS ID #98995263, Lisa Rose, Silvercreek Realty Group. IMLS
 - $485,0003 bd3 ba2.1k sqft11321 W Broadstone St, Nampa, ID 83651Active
 MLS ID #98993292, Julie Skogsberg, Peterson & Associates REALTORS, LLC. IMLS
 - $464,9004 bd3 ba2k sqft10615 Hackberry St, Nampa, ID 83687Price ChangeMLS ID #98995146, Kelli Manker, Silvercreek Realty Group. IMLS
- $424,5004 bd2 ba1.8k sqft16586 Corrine Ave, Caldwell, ID 83607ActiveMLS ID #98986712, Tiffany Hyatt, Homes of Idaho. IMLS
- $419,0003 bd2 ba1.7k sqft1708 S Glasgow Ave, Nampa, ID 83686Price ChangeMLS ID #98991759, Attila Csikos, Silvercreek Realty Group. IMLS
- $419,9003 bd2 ba1.5k sqft2301 W Skylar St, Nampa, ID 83686ActiveMLS ID #98990621, Holly Thomas-mowery, Homes of Idaho. IMLS
- $390,0003 bd3 ba1.6k sqft11419 Meliadine Riv, Nampa, ID 83686Back on MarketMLS ID #98990610, Janie Hall, Coldwell Banker Tomlinson. IMLS
- $425,0003 bd3 ba1.6k sqft1574 S Glasgow Ave, Nampa, ID 83686ActiveMLS ID #98986700, Alex Zayshlyy, West Real Estate Group. IMLS
- $484,9994 bd3 ba2.6k sqft12828 Conner St, Caldwell, ID 83607ActiveMLS ID #98994795, Travis Jensen, Boise Premier Real Estate. IMLS
- $459,0004 bd3 ba2.6k sqft11761 Tidewater St, Caldwell, ID 83605ActiveMLS ID #98995582, Angela Askew, RE/MAX Advisors. IMLS
- $444,9903 bd2 ba1.6k sqft12841 S Milazzo Way, Nampa, ID 83686ActiveMLS ID #98993285, Andrew Miller, Finding 43 Real Estate. IMLS
- $449,9003 bd2 ba1.6k sqft16915 N Darmady Loop, Nampa, ID 83687ActiveMLS ID #98994786, Connie Boyce, Homes of Idaho. IMLS
- $446,9003 bd3 ba2.4k sqft11715 Jump Creek Dr, Caldwell, ID 83605ActiveMLS ID #98994108, Preston Worley, Homes of Idaho. IMLS
- $374,9003 bd2 ba1.1k sqft5702 E Milam St, Nampa, ID 83687ActiveMLS ID #98995694, Ruth Kmiecik, Peterson & Associates REALTORS, LLC. IMLS
- $525,0004 bd2 ba2.1k sqft7725 E Flyway St, Nampa, ID 83687ActiveMLS ID #98995622, Jenna Nash, Silvercreek Realty Group. IMLS
- $399,0005 bd2 ba1.4k sqft5222 Weston Ave, Caldwell, ID 83605ActiveMLS ID #98990904, Andrea Merrill, LPT Realty. IMLS
- $510,0004 bd2 ba2.5k sqft13141 S Coquille River Ave, Nampa, ID 83651ActiveMLS ID #98989239, Miren Vicandi, Berkshire Hathaway HomeServices Silverhawk Realty. IMLS
- $424,9003 bd2 ba1.6k sqft3771 S Walnut Ridge Way, Nampa, ID 83687NewMLS ID #98995417, Matt Kimmel, Redfin Corporation. IMLS
