Welcome to this beautifully maintained 2-story home offering 5 bedrooms, 2.5 baths, a 3-car garage, and exceptional storage throughout. The versatile floor plan includes a main-level 5th bedroom that’s ideal as a home office, guest room, or flex space. Upstairs, a spacious landing creates even more living flexibility and can easily serve as a den, play area, or additional entertainment space. The large kitchen is perfect for gathering and features a large island plus soft-close cabinet doors and drawers. The spacious primary suite offers a large walk-in closet with dual vanities and a relaxing sunken tub. Step outside to a large east facing backyard with no homes directly behind, offering added privacy and an open feel. The oversized concrete patio provides plenty of room for entertaining, outdoor dining, and summer gatherings. Need RV space? There’s room for RV parking along the side of the home behind the fenced area. Includes a storage shed and garage shelving. This home has been exceptionally well cared for, and the seller has already completed a professional home inspection and made all recommended repairs—providing added peace of mind. With flexible living spaces, abundant storage, a private backyard, RV parking, this move-in-ready home is one you won’t want to miss! Excellent location near schools, shopping, dining, 84 highway, and Lake Lowell.
Active
$489,000
15584 Teita Way, Nampa, ID 83651
5beds
3baths
2,710sqft
:
Get pre-qualified$2,975/mo
Single Family Residence
Built in 2020
9,147 Square Feet Lot
$487,200 Zestimate®
$180/sqft
$46/mo HOA
What's special
Storage shedGarage shelvingRelaxing sunken tubExceptional storage throughoutSpacious primary suiteLarge walk-in closetDual vanities
- 13 days |
- 661 |
- 85 |
Likely to sell faster than
Zillow last checked:
Listing updated:
Listed by:
Thomas Caples Main:208-336-3393,
Coldwell Banker Tomlinson
Source: IMLS,MLS#: 98995700
Facts & features
Interior
Bedrooms & bathrooms
- Bedrooms: 5
- Bathrooms: 3
- Main level bedrooms: 1
Primary bedroom
- Level: Upper
- Area: 255
- Dimensions: 17 x 15
Bedroom 2
- Level: Upper
- Area: 165
- Dimensions: 15 x 11
Bedroom 3
- Level: Upper
- Area: 150
- Dimensions: 10 x 15
Bedroom 4
- Level: Upper
- Area: 144
- Dimensions: 12 x 12
Bedroom 5
- Level: Main
- Area: 110
- Dimensions: 10 x 11
Kitchen
- Level: Main
- Area: 192
- Dimensions: 12 x 16
Living room
- Level: Main
- Area: 285
- Dimensions: 15 x 19
Heating
- Forced Air, Natural Gas
Cooling
- Central Air
Appliances
- Included: Gas Water Heater, Dishwasher, Disposal, Microwave, Oven/Range Freestanding
Features
- Bath-Master, Den/Office, Walk-In Closet(s), Pantry, Kitchen Island, Laminate Counters, Number of Baths Upper Level: 2, Bonus Room Size: 10x14, Bonus Room Level: Upper
- Flooring: Carpet
- Has basement: No
- Has fireplace: No
Interior area
- Total structure area: 2,710
- Total interior livable area: 2,710 sqft
- Finished area above ground: 2,710
- Finished area below ground: 0
Video & virtual tour
Property
Parking
- Total spaces: 3
- Parking features: Attached, RV Access/Parking, Driveway
- Attached garage spaces: 3
- Has uncovered spaces: Yes
Features
- Levels: Two Story w/ Below Grade
- Fencing: Full,Vinyl
Lot
- Size: 9,147 Square Feet
- Features: Standard Lot 6000-9999 SF, Sidewalks, Full Sprinkler System, Irrigation Sprinkler System
Details
- Additional structures: Shed(s)
- Parcel number: 32818176 0
Construction
Type & style
- Home type: SingleFamily
- Property subtype: Single Family Residence
Materials
- Frame, HardiPlank Type
- Foundation: Crawl Space
- Roof: Composition
Condition
- Year built: 2020
Utilities & green energy
- Water: Public
- Utilities for property: Sewer Connected
Community & HOA
Community
- Subdivision: Peregrine Estates
HOA
- Has HOA: Yes
- HOA fee: $550 annually
Location
- Region: Nampa
Financial & listing details
- Price per square foot: $180/sqft
- Tax assessed value: $452,600
- Annual tax amount: $2,193
- Date on market: 7/30/2026
- Listing terms: Cash,Conventional,FHA,VA Loan
- Ownership: Fee Simple
- Road surface type: Paved
Estimated market value
$487,200
$463,000 - $512,000
$2,903/mo
Price history
Price history is unavailable.
Public tax history
| Year | Property taxes | Tax assessment |
|---|---|---|
| 2025 | $2,449 -2.6% | $452,600 +2% |
| 2024 | $2,514 -2.8% | $443,600 +0.6% |
| 2023 | $2,585 -17.2% | $440,900 -12.1% |
| 2022 | $3,122 -1.7% | $501,600 +34.9% |
| 2021 | $3,177 +243.3% | $371,800 +524.9% |
| 2020 | $925 | $59,500 |
Find assessor info on the county website
Monthly payment
Est. payment
Payment breakdown
Explore the cost of this home by adjusting the details. Changes won't be saved.Climate risks
Neighborhood: 83651
Nearby schools
GreatSchools rating
- 5/10Lakevue Elementary SchoolGrades: PK-5Distance: 0.2 mi
- 3/10SUMMITVUE MIDDLE SCHOOLGrades: 6-8Distance: 4.8 mi
- 5/10Vallivue High SchoolGrades: 9-12Distance: 2.3 mi
Schools provided by the listing agent
- Elementary: Lakevue
- Middle: Vallivue Middle
- High: Vallivue
- District: Vallivue School District #139
Source: IMLS. This data may not be complete. We recommend contacting the local school district to confirm school assignments for this home.
- $473,5004 bd2 ba2.3k sqft15596 Teita Way, Nampa, ID 83651Off Market
- $505,1004 bd2 ba2.5k sqft15572 Teita Way, Nampa, ID 83651Off Market
- $407,6004 bd2 ba1.6k sqft15573 Teita Way, Nampa, ID 83651Off Market
- $460,7004 bd3 ba2k sqft15604 Teita Way, Nampa, ID 83651Off Market
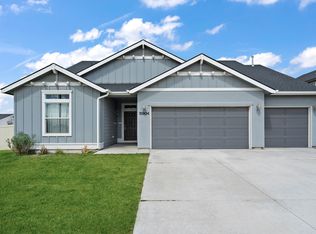
- $580,0004 bd2 ba2.7k sqft15652 Patriot Ave, Nampa, ID 83651Off Market
- $470,3004 bd2 ba2.5k sqft15591 Teita Way, Nampa, ID 83651Off Market
- $448,0004 bd2 ba1.6k sqft15638 Patriot Ave, Nampa, ID 83651Off Market
- $469,4004 bd2 ba2.1k sqft15560 Teita Way, Nampa, ID 83651Off Market
A local agent can set up tours, give advice and negotiate with sellers.
A local lender can help you make sure your offer is ready when you are.
Similar homes
- $435,9993 bd2 ba2k sqft15936 N Freestone Way, Nampa, ID 83651Active
 MLS ID #98996684, Alexandria Music, Realty ONE Group Professionals. IMLS
 - $485,0003 bd3 ba2.1k sqft11321 W Broadstone St, Nampa, ID 83651Active
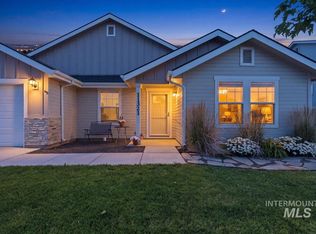 MLS ID #98993292, Julie Skogsberg, Peterson & Associates REALTORS, LLC. IMLS
 - $484,9994 bd3 ba2.6k sqft12828 Conner St, Caldwell, ID 83607Active
 MLS ID #98994795, Travis Jensen, Boise Premier Real Estate. IMLS
 - $510,0004 bd2 ba2.5k sqft13141 S Coquille River Ave, Nampa, ID 83651Active
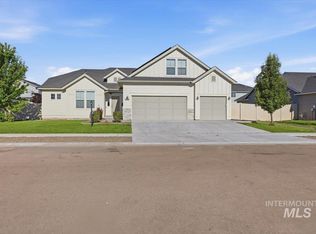 MLS ID #98989239, Miren Vicandi, Berkshire Hathaway HomeServices Silverhawk Realty. IMLS
 - $400,0003 bd3 ba1.8k sqft12189 W Greenstone St, Nampa, ID 83651Price ChangeMLS ID #98995422, Patrick Wright, Silvercreek Realty Group. IMLS
- $512,0006 bd3 ba3.6k sqft16765 Ardyce Ave, Caldwell, ID 83607Price ChangeMLS ID #98995885, Curtis Chism, exp Realty, LLC. IMLS
- $425,0004 bd2 ba1.7k sqft42 S Lemhi Dr, Nampa, ID 83651ActiveMLS ID #98995263, Lisa Rose, Silvercreek Realty Group. IMLS
- $485,0004 bd3 ba2.5k sqft11124 W Bodie River Loop, Nampa, ID 83686ActiveMLS ID #98985143, Hailey Allen, Aspire Realty Group. IMLS
- $459,0004 bd3 ba2k sqft10615 Hackberry St, Nampa, ID 83687ActiveMLS ID #98995146, Kelli Manker, Silvercreek Realty Group. IMLS
- $399,9003 bd3 ba1.6k sqft11860 W Huckleberry Dr, Nampa, ID 83651ActiveMLS ID #98992320, Kristine Howard, Berkshire Hathaway HomeServices Silverhawk Realty. IMLS
- $470,0005 bd3 ba2.2k sqft4718 Great Falls Ave, Caldwell, ID 83607ActiveMLS ID #98992213, Dana Hanks, Homes of Idaho. IMLS
- $465,0005 bd3 ba2.6k sqft7652 E Lafayette St, Nampa, ID 83687ActiveMLS ID #98992290, Mandy Petty, Genesis Real Estate, LLC. IMLS
- $499,9004 bd3 ba2.5k sqft10128 Irongate Dr, Nampa, ID 83687Price ChangeMLS ID #98985098, Michael Shelton, Silvercreek Realty Group. IMLS
- $525,0004 bd2 ba2.1k sqft7725 E Flyway St, Nampa, ID 83687ActiveMLS ID #98995622, Jenna Nash, Silvercreek Realty Group. IMLS
- $598,9004 bd3 ba3.3k sqft1406 W Crystal Falls Ave, Nampa, ID 83651ActiveMLS ID #98981304, Christy Devinaspre, Berkshire Hathaway HomeServices Silverhawk Realty. IMLS
- $499,9004 bd3 ba2.4k sqft3282 E Mossy Cove St, Nampa, ID 83686Price ChangeMLS ID #98993390, Cody Riggs, Amherst Madison. IMLS
- $459,0004 bd3 ba2.6k sqft11761 Tidewater St, Caldwell, ID 83605ActiveMLS ID #98995582, Angela Askew, RE/MAX Advisors. IMLS
- $439,9003 bd2 ba1.8k sqft1511 Yellowstone St, Caldwell, ID 83607ActiveMLS ID #98996815, Vicki Kondracki, CENTURY 21 Eagle Rock. IMLS
- $439,9004 bd3 ba1.6k sqft1512 S Florence St, Nampa, ID 83686ActiveMLS ID #98996318, Carolyn Vaught, Keller Williams Realty Boise. IMLS
- $465,0004 bd3 ba2.1k sqft3524 Catalina Ave, Caldwell, ID 83605ActiveMLS ID #98992152, Tracy Kasper, Berkshire Hathaway HomeServices Silverhawk Realty. IMLS
