Thoughtfully designed for flexibility and comfort, this beautifully maintained Caldwell home offers 2,174 SF, 4 bedrooms, and 3 full baths in a highly convenient location. The functional floor plan provides excellent separation of space with 3 bedrooms and 2 full baths on the main level, including a spacious primary suite with tray ceilings, walk-in closet, and an ensuite bath featuring dual vanities, soaking tub, and separate shower. Upstairs offers even more versatility with a large bonus room, private 4th bed, and full bath, making it ideal for guests, multi-generational living, theater, workout space, or playroom. Warm hardwood flooring and inviting living spaces create a welcoming feel throughout. The kitchen features generous rich wood cabinetry, ample prep space, breakfast bar seating, and a large walk-in pantry. The great room stands out with clean architectural lines, oversized windows, and a beautiful fireplace with built-in custom shelving. Outside, enjoy a spacious covered patio with pergola-style shade coverage and a fully fenced backyard with mature landscaping, and room to relax, entertain, or garden. Located in an established neighborhood with convenient access to schools, parks, medical services, grocery, and everyday amenities. Ideally situated near I-84, downtown Caldwell’s Indian Creek Plaza (local restaurants + shopping), and the renowned Sunnyslope Wine Trail.
Active
$465,000
3524 Catalina Ave, Caldwell, ID 83605
4beds
3baths
2,174sqft
:
Get pre-qualified$2,784/mo
Single Family Residence
Built in 2006
7,840 Square Feet Lot
$464,000 Zestimate®
$214/sqft
$31/mo HOA
What's special
Inviting living spacesSeparate showerLarge bonus roomAmple prep spaceWarm hardwood flooringOversized windowsWalk-in closet
- 39 days |
- 698 |
- 62 |
Zillow last checked:
Listing updated:
Listed by:
Tracy Kasper Main:208-459-4326,
Berkshire Hathaway HomeServices Silverhawk Realty,
Casey Coller 208-459-4533,
Berkshire Hathaway HomeServices Silverhawk Realty
Source: IMLS,MLS#: 98992152
Facts & features
Interior
Bedrooms & bathrooms
- Bedrooms: 4
- Bathrooms: 3
- Main level bathrooms: 2
- Main level bedrooms: 3
Primary bedroom
- Level: Main
Bedroom 2
- Level: Main
Bedroom 3
- Level: Main
Bedroom 4
- Level: Upper
Kitchen
- Level: Main
Living room
- Level: Main
Heating
- Forced Air, Natural Gas
Cooling
- Central Air
Appliances
- Included: Gas Water Heater, Tank Water Heater, Dishwasher, Disposal, Microwave, Oven/Range Freestanding
Features
- Bath-Master, Bed-Master Main Level, Split Bedroom, Rec/Bonus, Double Vanity, Walk-In Closet(s), Walk In Shower, Breakfast Bar, Number of Baths Main Level: 2, Number of Baths Upper Level: 1, Bonus Room Level: Upper
- Flooring: Hardwood, Tile, Carpet
- Has basement: No
- Number of fireplaces: 1
- Fireplace features: One, Gas
Interior area
- Total structure area: 2,174
- Total interior livable area: 2,174 sqft
- Finished area above ground: 2,174
- Finished area below ground: 0
Property
Parking
- Total spaces: 3
- Parking features: Attached, Driveway
- Attached garage spaces: 3
- Has uncovered spaces: Yes
Features
- Levels: Single w/ Upstairs Bonus Room
- Patio & porch: Covered Patio/Deck
- Fencing: Full,Vinyl
Lot
- Size: 7,840 Square Feet
- Features: Standard Lot 6000-9999 SF, Irrigation Available, Sidewalks, Auto Sprinkler System, Full Sprinkler System, Pressurized Irrigation Sprinkler System
Details
- Parcel number: R3567710900
Construction
Type & style
- Home type: SingleFamily
- Property subtype: Single Family Residence
Materials
- Frame, Masonry, Wood Siding
- Foundation: Crawl Space
- Roof: Composition
Condition
- Year built: 2006
Utilities & green energy
- Water: Public
- Utilities for property: Sewer Connected, Cable Connected
Community & HOA
Community
- Subdivision: Brookfield
HOA
- Has HOA: Yes
- HOA fee: $185 semi-annually
Location
- Region: Caldwell
Financial & listing details
- Price per square foot: $214/sqft
- Tax assessed value: $438,200
- Annual tax amount: $2,026
- Date on market: 6/30/2026
- Listing terms: Cash,Conventional,FHA,VA Loan
- Ownership: Fee Simple,Fractional Ownership: No
Estimated market value
$464,000
$441,000 - $487,000
$2,500/mo
Price history
Price history is unavailable.
Public tax history
| Year | Property taxes | Tax assessment |
|---|---|---|
| 2025 | $2,027 +5.5% | $438,200 +0.2% |
| 2024 | $1,921 -14.2% | $437,500 -0.6% |
| 2023 | $2,239 +0.5% | $440,200 +4.8% |
| 2022 | $2,228 -15.9% | $420,200 +23.8% |
| 2021 | $2,650 -38.6% | $339,400 +17.3% |
| 2020 | $4,317 -18.3% | $289,300 |
| 2019 | $5,284 +10.5% | $289,300 +17.9% |
| 2017 | $4,781 +89.2% | $245,400 |
| 2016 | $2,527 | -- |
| 2015 | $2,527 +2.5% | -- |
| 2014 | $2,465 | $205,600 |
| 2013 | -- | -- |
| 2012 | -- | -- |
| 2011 | -- | -- |
| 2010 | -- | -- |
| 2007 | -- | -- |
| 2006 | -- | -- |
| 2005 | -- | $35,000 |
Find assessor info on the county website
Monthly payment
Est. payment
Payment breakdown
Explore the cost of this home by adjusting the details. Changes won't be saved.Climate risks
Neighborhood: 83605
Nearby schools
GreatSchools rating
- 2/10Jefferson Middle SchoolGrades: 5-6Distance: 0.7 mi
- 3/10Syringa Middle SchoolGrades: 7-8Distance: 1.1 mi
- 1/10Caldwell Senior High SchoolGrades: 9-12Distance: 1.7 mi
Schools provided by the listing agent
- Elementary: Wilson Elem
- Middle: Jefferson
- High: Caldwell
- District: Caldwell School District #132
Source: IMLS. This data may not be complete. We recommend contacting the local school district to confirm school assignments for this home.
- $498,3004 bd2 ba2 sqft3518 Catalina Ave, Caldwell, ID 83605Off Market

- $521,8004 bd3 ba2.4k sqft3601 Catalina Ave, Caldwell, ID 83605Off Market
- $461,4004 bd2 ba2.2k sqft3512 Catalina Ave, Caldwell, ID 83605Off Market
- $496,4004 bd2 ba2.2k sqft411 Newport Dr, Caldwell, ID 83605Off Market
- $--4 bd3 ba2.5k sqft3517 Catalina Ave, Caldwell, ID 83605Sold
- $398,2003 bd2 ba1.4k sqft509 Copley Ct, Caldwell, ID 83605Off Market
- $434,9003 bd3 ba2.3k sqft510 Copley Ct, Caldwell, ID 83605For Sale
- $290,7003 bd2 ba1k sqft3606 Airport Ave, Caldwell, ID 83605Off Market
A local agent can set up tours, give advice and negotiate with sellers.
A local lender can help you make sure your offer is ready when you are.
Similar homes
- $459,0004 bd3 ba2.6k sqft11761 Tidewater St, Caldwell, ID 83605Active
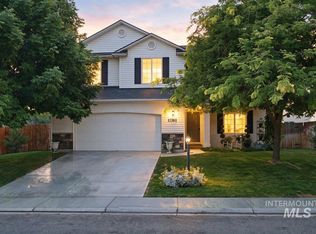 MLS ID #98995582, Angela Askew, RE/MAX Advisors. IMLS
 - $394,9003 bd2 ba1.6k sqft721 Chance St, Caldwell, ID 83605Active
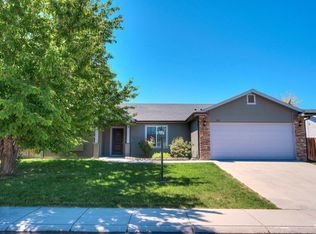 MLS ID #98987312, Alison Hawes, Silvercreek Realty Group. IMLS
 - $446,9003 bd3 ba2.4k sqft11715 Jump Creek Dr, Caldwell, ID 83605Active
 MLS ID #98994108, Preston Worley, Homes of Idaho. IMLS
 - $484,9994 bd3 ba2.6k sqft12828 Conner St, Caldwell, ID 83607Active
 MLS ID #98994795, Travis Jensen, Boise Premier Real Estate. IMLS
 - $349,5003 bd2 ba1.2k sqft3912 Stonegate Way, Caldwell, ID 83605ActiveMLS ID #98994907, Catherine Iverson, Silvercreek Realty Group. IMLS
- $369,0003 bd2 ba1.3k sqft2012 Cherry St, Caldwell, ID 83605ActiveMLS ID #98995684, Tawni Sandquist, Homes of Idaho. IMLS
- $399,0005 bd2 ba1.4k sqft5222 Weston Ave, Caldwell, ID 83605ActiveMLS ID #98990904, Andrea Merrill, LPT Realty. IMLS
- $479,9894 bd4 ba2.4k sqft1716 S Oakley Ave, Nampa, ID 83686NewMLS ID #98996599, Sergio Sigmond, Silvercreek Realty Group. IMLS
- $435,9993 bd2 ba2k sqft15936 N Freestone Way, Nampa, ID 83651NewMLS ID #98996684, Alexandria Music, Realty ONE Group Professionals. IMLS
- $460,0004 bd3 ba2k sqft10615 Hackberry St, Nampa, ID 83687ActiveMLS ID #98995146, Kelli Manker, Silvercreek Realty Group. IMLS
- $619,9904 bd3 ba2.4k sqft15243 Flora Springs Way, Caldwell, ID 83607NewMLS ID #98996670, Jason Smith, Better Homes & Gardens 43North. IMLS
- $459,9004 bd3 ba2.1k sqft5062 N Maplestone Ave, Meridian, ID 83646NewMLS ID #98996717, Gerald Dalton, THG Real Estate. IMLS
- $424,5004 bd2 ba1.8k sqft16586 Corrine Ave, Caldwell, ID 83607ActiveMLS ID #98986712, Tiffany Hyatt, Homes of Idaho. IMLS
- $565,0003 bd2 ba2.1k sqft15531 Sequoia Grove Way, Caldwell, ID 83607ActiveMLS ID #98995930, Jennifer Lowe, Better Homes & Gardens 43North. IMLS
- $350,0004 bd2 ba1.9k sqft2319 Polk St, Caldwell, ID 83605ActiveMLS ID #98976217, Darcie Dille, Keller Williams Realty Boise. IMLS
- $475,0004 bd3 ba2k sqft1299 La Reata Way, Middleton, ID 83644Price ChangeMLS ID #98993491, Anna Strausbaugh, TripleCord Real Estate. IMLS
- $439,9004 bd3 ba1.6k sqft1512 S Florence St, Nampa, ID 83686ActiveMLS ID #98996318, Carolyn Vaught, Keller Williams Realty Boise. IMLS
- $425,0003 bd3 ba1.6k sqft1574 S Glasgow Ave, Nampa, ID 83686Back on MarketMLS ID #98996522, Alex Zayshlyy, West Real Estate Group. IMLS
- $479,9004 bd2 ba2.1k sqft9170 W Tuberose St, Nampa, ID 83687ActiveMLS ID #98994140, Aimee Stauffer, exp Realty, LLC. IMLS
- $524,9003 bd2 ba1.7k sqft1653 Shoal Point Ave, Middleton, ID 83644NewMLS ID #98996719, Rachel Johnson, Relocate 208. IMLS
