Looking for an opportunity for some sweat equity? This is your chance. Tucked away on a quiet street, this split entry home has tons of potential. The upstairs is finished and includes 2 bedrooms and 1 bath, with vinyl luxury plank throughout the kitchen, dining and living space. The updated kitchen includes solid surface counters, rustic barnwood accents, charming updated lighting, and beautiful cabinetry. The basement is ready for a new buyer to put their stamp on it. With some of the product purchased and onsite including drywall and flooring, this home has wonderful potential.
Active
$350,000
2319 Polk St, Caldwell, ID 83605
4beds
2baths
1,932sqft
Single Family Residence
Built in 1972
8,712 Square Feet Lot
$343,400 Zestimate®
$181/sqft
$-- HOA
What's special
Rustic barnwood accentsSplit entry homeCharming updated lightingUpdated kitchenQuiet streetSolid surface countersBeautiful cabinetry
- 25 days
- 3,566
- 410
Likely to sell faster than
Zillow last checked:
Listing updated:
Listed by:
Darcie Dille Cell:208-340-5299,
Keller Williams Realty Boise,
Barbara Dopp 208-917-8994,
Keller Williams Realty Boise
Source: IMLS,MLS#: 99001240
Facts & features
Interior
Bedrooms & bathrooms
- Bedrooms: 4
- Bathrooms: 2
Primary bedroom
- Level: Upper
Bedroom 2
- Level: Upper
Bedroom 3
- Level: Lower
Bedroom 4
- Level: Lower
Heating
- Forced Air, Natural Gas
Cooling
- Central Air
Appliances
- Included: Gas Water Heater, Tank Water Heater, Dishwasher, Disposal, Oven/Range Freestanding, Gas Range
Features
- Family Room, Breakfast Bar, Granite Counters, Number of Baths Upper Level: 1, Number of Baths Below Grade: 1, Bonus Room Level: Upper
- Flooring: Carpet, Engineered Vinyl Plank, Laminate
- Basement: Walk-Out Access
- Has fireplace: No
Interior area
- Total structure area: 1,932
- Total interior livable area: 1,932 sqft
- Finished area above ground: 990
- Finished area below ground: 0
Property
Parking
- Parking features: RV Access/Parking, Driveway
- Has uncovered spaces: Yes
Features
- Levels: Split Entry
- Fencing: Full,Metal,Wood
Lot
- Size: 8,712 Square Feet
- Dimensions: 135 x 66
- Features: Standard Lot 6000-9999 SF, Garden, Chickens, Cul-De-Sac, Irrigation Sprinkler System
Details
- Additional structures: Shed(s)
- Parcel number: R0693400000
- Zoning: R-1
- Special conditions: Short Sale
Construction
Type & style
- Home type: SingleFamily
- Property subtype: Single Family Residence
Materials
- Frame, Wood Siding
- Foundation: Slab
- Roof: Composition
Condition
- Year built: 1972
Utilities & green energy
- Water: Public
- Utilities for property: Sewer Connected
Community & HOA
Community
- Subdivision: Terrace
Location
- Region: Caldwell
Financial & listing details
- Price per square foot: $181/sqft
- Tax assessed value: $360,900
- Annual tax amount: $1,526
- Date on market: 9/18/2026
- Listing terms: Cash,Conventional
- Ownership: Fee Simple
- Road surface type: Paved
Estimated market value
$343,400
$326,000 - $361,000
$2,063/mo
Price history
Price history is unavailable.
Public tax history
| Year | Property taxes | Tax assessment |
|---|---|---|
| 2025 | $1,526 +5.9% | $360,900 +0.4% |
| 2024 | $1,442 +16.7% | $359,500 +20.2% |
| 2023 | $1,236 -11.1% | $299,000 -3.3% |
| 2022 | $1,390 +14.3% | $309,200 +57% |
| 2021 | $1,217 -52.6% | $196,900 +14.3% |
| 2020 | $2,570 +0.5% | $172,200 +23% |
| 2019 | $2,557 +29.9% | $140,000 +38.6% |
| 2017 | $1,968 +117.2% | $101,000 |
| 2016 | $906 | -- |
| 2015 | $906 +11.2% | -- |
| 2014 | $815 | $74,400 |
| 2013 | -- | -- |
| 2012 | -- | -- |
| 2011 | -- | -- |
| 2010 | -- | -- |
| 2007 | -- | -- |
| 2006 | -- | -- |
| 2005 | -- | $81,900 |
| 2004 | -- | $81,900 |
| 2003 | -- | $81,900 +6.4% |
| 2002 | -- | $77,000 |
Find assessor info on the county website
Monthly payment
Est. payment
Payment breakdown
Explore the cost of this home by adjusting the details. Changes won't be saved.Climate risks
Neighborhood: 83605
Nearby schools
Schools provided by the listing agent
- Elementary: Sacajawea
- Middle: Syringa Middle
- High: Caldwell
- District: Caldwell School District #132
Source: IMLS. This data may not be complete. We recommend contacting the local school district to confirm school assignments for this home.
Similar homes
- $350,0004 bd3 ba1.5k sqft5302 Weston Ave, Caldwell, ID 83605Active
 MLS ID #99000898, Christina Hayden, Homes of Idaho. IMLS
 - $375,0004 bd2 ba1.5k sqft2811 Apollo Pl, Caldwell, ID 83605Active
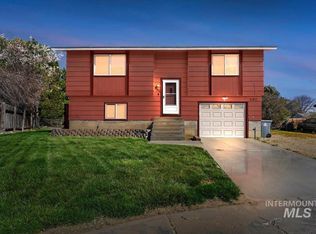 MLS ID #98979715, Veronica Hernandez, RE/MAX Executives. IMLS
 - $368,0003 bd2 ba1.3k sqft3205 College Ave, Caldwell, ID 83605Active
 MLS ID #98993449, James Barrett, Berkshire Hathaway HomeServices Silverhawk Realty. IMLS
 - $379,0003 bd2 ba1.4k sqft11800 Richmond St, Caldwell, ID 83605Active
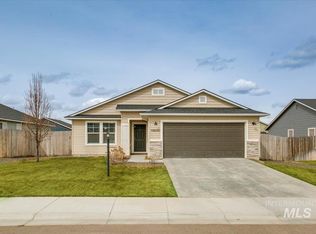 MLS ID #99003055, Alex Zayshlyy, West Real Estate Group. IMLS
