Room to gather, space to unwind and a place for your RV! Set on a private .21-acre corner lot near the Nampa/Caldwell border, this home puts medical providers, restaurants, shopping and interstate access close at hand. Vaulted ceilings and an open great room create an inviting setting for everyday living and entertaining, complemented by living room wainscoting, luxury vinyl plank flooring, updated carpet, interior paint and fixtures. The remodeled kitchen features stainless steel appliances, an included refrigerator, tile countertops and backsplash, tile flooring, recessed lighting and a corner pantry. Retreat to the main-level primary suite with a walk-in closet while spacious secondary bedrooms offer room to spread out. A remodeled guest bath and main-level half bath add appeal. Abundant storage includes window seat storage, storage closets and laundry room overhead cabinetry. The furnace and A/C were updated in 2020. Enjoy the covered front porch or gather on the back patio overlooking the fully enclosed backyard with updated fencing. Gated RV parking, a storage shed, durable vinyl siding and automatic sprinklers supplied by irrigation complete the package. Ceiling fans enhance everyday comfort while the convenient front storm door adds an extra layer of protection from the outdoor elements. Tour now by clicking the virtual tour link and schedule your own private viewing today!
Active
$367,000
3915 N Abbott St, Caldwell, ID 83607
3beds
3baths
1,559sqft
Single Family Residence
Built in 2005
9,147 Square Feet Lot
$364,500 Zestimate®
$235/sqft
$15/mo HOA
What's special
Storage shedGated rv parkingIncluded refrigeratorConvenient front storm doorTile countertops and backsplashRemodeled guest bathRemodeled kitchen
- 9 days
- 738
- 96
Likely to sell faster than
Zillow last checked:
Listing updated:
Listed by:
Matthew Le Baron Main:208-463-7707,
Trust Realty
Source: IMLS,MLS#: 99001155
Facts & features
Interior
Bedrooms & bathrooms
- Bedrooms: 3
- Bathrooms: 3
- Main level bathrooms: 1
- Main level bedrooms: 1
Primary bedroom
- Level: Main
- Area: 168
- Dimensions: 14 x 12
Bedroom 2
- Level: Upper
- Area: 209
- Dimensions: 19 x 11
Bedroom 3
- Level: Upper
- Area: 209
- Dimensions: 19 x 11
Kitchen
- Level: Main
- Area: 99
- Dimensions: 11 x 9
Living room
- Level: Main
- Area: 208
- Dimensions: 16 x 13
Heating
- Forced Air, Natural Gas
Cooling
- Central Air
Appliances
- Included: Gas Water Heater, Tank Water Heater, Dishwasher, Disposal, Microwave, Oven/Range Freestanding, Refrigerator
Features
- Bath-Master, Bed-Master Main Level, Walk-In Closet(s), Pantry, Tile Counters, Number of Baths Main Level: 1, Number of Baths Upper Level: 1
- Flooring: Tile, Carpet, Engineered Vinyl Plank, Vinyl Sheet
- Has basement: No
- Has fireplace: No
Interior area
- Total structure area: 1,559
- Total interior livable area: 1,559 sqft
- Finished area above ground: 1,559
- Finished area below ground: 0
Video & virtual tour
Property
Parking
- Total spaces: 2
- Parking features: Attached, RV Access/Parking, Driveway
- Attached garage spaces: 2
- Has uncovered spaces: Yes
Features
- Levels: Two
- Fencing: Wood
Lot
- Size: 9,147 Square Feet
- Features: Standard Lot 6000-9999 SF, Irrigation Available, Corner Lot, Pressurized Irrigation Sprinkler System
Details
- Additional structures: Shed(s)
- Parcel number: 32480234 0
- Zoning: SFR
Construction
Type & style
- Home type: SingleFamily
- Property subtype: Single Family Residence
Materials
- Frame, Stone, Vinyl Siding
- Foundation: Crawl Space
- Roof: Composition
Condition
- Year built: 2005
Utilities & green energy
- Water: Public
- Utilities for property: Sewer Connected, Cable Connected, Broadband Internet
Community & HOA
Community
- Subdivision: Weston Pointe
HOA
- Has HOA: Yes
- HOA fee: $175 annually
Location
- Region: Caldwell
Financial & listing details
- Price per square foot: $235/sqft
- Annual tax amount: $1,864
- Date on market: 9/17/2026
- Listing terms: Cash,Conventional,FHA,VA Loan
- Ownership: Fee Simple
- Road surface type: Paved
Estimated market value
$364,500
$346,000 - $383,000
$2,068/mo
Price history
Price history is unavailable.
Public tax history
Tax history is unavailable.
Monthly payment
Est. payment
Payment breakdown
Explore the cost of this home by adjusting the details. Changes won't be saved.Climate risks
Neighborhood: 83607
Nearby schools
Schools provided by the listing agent
- Elementary: Skyway
- Middle: Vallivue Middle
- High: Vallivue
- District: Vallivue School District #139
Source: IMLS. This data may not be complete. We recommend contacting the local school district to confirm school assignments for this home.
Similar homes
- $379,0003 bd3 ba1.8k sqft4415 Duke St, Caldwell, ID 83607Active
 MLS ID #98993032, Troy Bolinger, MORE Realty. IMLS
 - $379,9003 bd2 ba1.3k sqft12786 Carkhill St, Caldwell, ID 83607Active
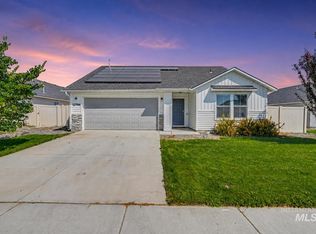 MLS ID #98998304, Bruce Vallejo, Amherst Madison. IMLS
 - $335,0003 bd2 ba1.1k sqft3004 Stone Creek St, Caldwell, ID 83605Active
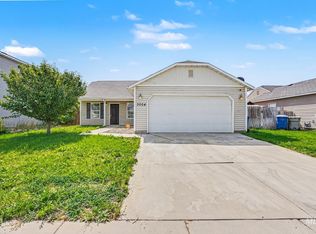 MLS ID #98999972, Stephanie Rohrdanz, Silvercreek Realty Group. IMLS
 - $359,9003 bd2 ba1.5k sqft19811 Adirondack Way, Caldwell, ID 83605Active
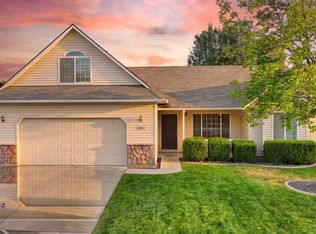 MLS ID #99000027, Ryan Wallace, Silvercreek Realty Group. IMLS
