Adorable, affordable, and move-in ready with all appliances! This charming single-level home offers a functional layout, great outdoor space, and thoughtful updates throughout. Situated on a generously sized, fully fenced lot, the property features RV parking, a storage shed for all your extras, and even a fruit-bearing Honeycrisp apple tree! Step inside to a welcoming interior featuring a split-bedroom design that provides added privacy. The updated kitchen is sure to impress with painted cabinetry, a stunning backsplash, stainless steel appliances, and plenty of space for everyday living. The spacious primary suite offers a relaxing retreat complete with a step-in shower and dual vanities. Outside, enjoy room to entertain, garden, play, or simply relax in your own backyard. Conveniently located with easy freeway access and just minutes from shopping, dining, schools, and everyday amenities. Whether you’re a first-time homebuyer, looking to downsize, or searching for an investment opportunity, this home delivers comfort, convenience, and value at an affordable price. Come see all it has to offer!
Active
Price cut: $6K (11/5)
$339,900
544 Knights Cir, Nampa, ID 83687
3beds
2baths
950sqft
Single Family Residence
Built in 2001
6,969 Square Feet Lot
$340,000 Zestimate®
$358/sqft
$5/mo HOA
What's special
Rv parkingStorage shedRelaxing retreatFunctional layoutThoughtful updates throughoutWelcoming interiorStep-in shower
- 62 days
- 813
- 77
Zillow last checked:
Listing updated:
Listed by:
Ruth Kmiecik Main:208-466-4098,
Peterson & Associates REALTORS, LLC
Source: IMLS,MLS#: 99000301
Facts & features
Interior
Bedrooms & bathrooms
- Bedrooms: 3
- Bathrooms: 2
- Main level bathrooms: 2
- Main level bedrooms: 3
Primary bedroom
- Level: Main
- Area: 132
- Dimensions: 12 x 11
Bedroom 2
- Level: Main
- Area: 90
- Dimensions: 10 x 9
Bedroom 3
- Level: Main
- Area: 90
- Dimensions: 10 x 9
Kitchen
- Level: Main
- Area: 64
- Dimensions: 8 x 8
Living room
- Level: Main
- Area: 168
- Dimensions: 14 x 12
Heating
- Forced Air, Natural Gas
Cooling
- Central Air
Appliances
- Included: Gas Water Heater, Tank Water Heater, Dishwasher, Disposal, Oven/Range Freestanding, Refrigerator, Washer
Features
- Bath-Master, Bed-Master Main Level, Pantry, Laminate Counters, Number of Baths Main Level: 2
- Flooring: Tile, Carpet, Laminate
- Has basement: No
- Has fireplace: No
Interior area
- Total structure area: 950
- Total interior livable area: 950 sqft
- Finished area above ground: 950
Property
Parking
- Total spaces: 2
- Parking features: Attached, RV Access/Parking, Driveway
- Attached garage spaces: 2
- Has uncovered spaces: Yes
Features
- Levels: One
- Stories: 1
- Fencing: Full,Vinyl,Wood
Lot
- Size: 6,969 Square Feet
- Features: Standard Lot 6000-9999 SF, Garden, Irrigation Available, Sidewalks, Auto Sprinkler System, Full Sprinkler System, Pressurized Irrigation Sprinkler System
Details
- Additional structures: Shed(s)
- Parcel number: R1044661500
Construction
Type & style
- Home type: SingleFamily
- Property subtype: Single Family Residence
Materials
- Masonry, Vinyl Siding
- Foundation: Crawl Space
- Roof: Composition
Condition
- Year built: 2001
Utilities & green energy
- Water: Public
- Utilities for property: Sewer Connected, Cable Connected, Broadband Internet
Community & HOA
Community
- Subdivision: Kings Road Est
HOA
- Has HOA: Yes
- HOA fee: $55 annually
Location
- Region: Nampa
Financial & listing details
- Price per square foot: $358/sqft
- Tax assessed value: $294,700
- Annual tax amount: $1,133
- Date on market: 9/10/2026
- Listing terms: Cash,Conventional,FHA,VA Loan
- Ownership: Fee Simple
Estimated market value
$340,000
$323,000 - $357,000
$2,014/mo
Price history
Price history is unavailable.
Public tax history
| Year | Property taxes | Tax assessment |
|---|---|---|
| 2025 | $1,134 +0.4% | $294,700 +4.2% |
| 2024 | $1,129 -3.5% | $282,900 +1.5% |
| 2023 | $1,171 -6.4% | $278,700 -5.4% |
| 2022 | $1,251 -1.7% | $294,500 +36.3% |
| 2021 | $1,272 -44.6% | $216,000 +21.8% |
| 2020 | $2,297 -16.5% | $177,400 +13.8% |
| 2019 | $2,750 +23.8% | $155,900 +32% |
| 2017 | $2,222 +108% | $118,100 |
| 2016 | $1,068 | -- |
| 2015 | $1,068 +13.2% | -- |
| 2014 | $944 | $84,500 |
| 2013 | -- | -- |
| 2012 | -- | -- |
| 2011 | -- | -- |
| 2010 | -- | -- |
| 2007 | -- | -- |
| 2006 | -- | -- |
| 2005 | -- | $82,900 |
| 2004 | -- | $82,900 +4.8% |
| 2003 | -- | $79,100 |
| 2002 | -- | $79,100 |
Find assessor info on the county website
Monthly payment
Est. payment
Payment breakdown
Explore the cost of this home by adjusting the details. Changes won't be saved.Climate risks
Neighborhood: 83687
Nearby schools
Schools provided by the listing agent
- Elementary: Parkridge
- Middle: East Valley Mid
- High: Columbia
- District: Nampa School District #131
Source: IMLS. This data may not be complete. We recommend contacting the local school district to confirm school assignments for this home.


Similar homes
- $359,9903 bd2 ba1.2k sqft3700 E Downs Ave, Nampa, ID 83686Price Change
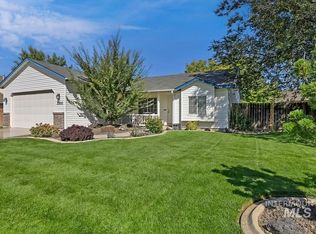 MLS ID #99004042, Kevin Slazas, Point Realty LLC. IMLS
- $375,0003 bd2 ba1.3k sqft16627 N Liverpool Ln, Nampa, ID 83687Active
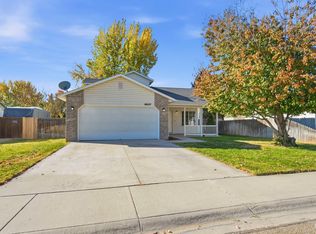 MLS ID #99005216, Amy Copeland, Group One Sotheby's Int'l Realty. IMLS
- $345,9003 bd2 ba956 sqft1303 S Elder St, Nampa, ID 83686Active
 MLS ID #99000713, Markez Baez, Homes of Idaho. IMLS
- $339,0003 bd2 ba1k sqft2303 W Windmill Ave, Nampa, ID 83651Active
 MLS ID #99005161, Jin You, Jin Corvin Real Estate. IMLS
