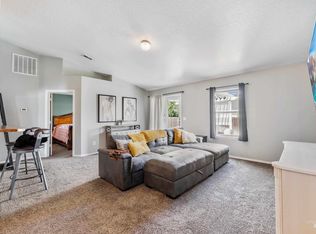
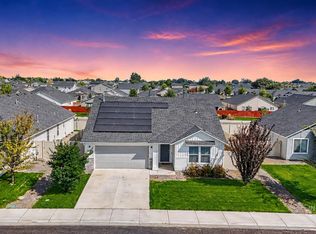
3-CAR GARAGE! INCREDIBLE MIDDLETON VALUE! OPEN HOUSE SATURDAY 10/17 2:30-4PM This move-in-ready home offers something hard to find at this price: a 3-car garage, a generous nearly .20-acre lot, and room for RV parking! Featuring 3 bedrooms, 2 bathrooms, vaulted ceilings, fresh interior paint, and an open-concept kitchen, living, and dining area that feels bright and spacious. A cozy gas fireplace anchors the main living space, while ALL appliances are included—even the refrigerator, washer, and dryer! The primary suite features a walk-in shower and walk-in closet. Outside, enjoy a fully fenced backyard with automatic sprinklers on community irrigation. Located in Middleton Lakes with neighborhood ponds, walking paths, and playgrounds, plus easy access to the Boise River, downtown Middleton, schools, and shopping. Just a short walk from the City's planned River Walk District and Rule Pond and Park! USDA $0-down financing may be available for qualified buyers. This is an incredible opportunity to own a move-in-ready Middleton home at an affordable price.
Active
Price cut: $20K (10/15)
$360,000
956 S Hebgon Lake Ave, Middleton, ID 83644
3beds
2baths
1,224sqft
Single Family Residence
Built in 2015
8,363 Square Feet Lot
$359,400 Zestimate®
$294/sqft
$47/mo HOA
What's special
Cozy gas fireplaceRoom for rv parkingBright and spaciousFresh interior paintFully fenced backyardVaulted ceilings
- 85 days
- 1,153
- 121
Zillow last checked:
Listing updated:
Listed by:
Nikki Thomas Cell:208-576-8239,
Aspire Realty Group
Source: IMLS,MLS#: 98995089
Facts & features
Interior
Bedrooms & bathrooms
- Bedrooms: 3
- Bathrooms: 2
- Main level bathrooms: 2
- Main level bedrooms: 3
Primary bedroom
- Level: Main
- Area: 143
- Dimensions: 13 x 11
Bedroom 2
- Level: Main
- Area: 90
- Dimensions: 10 x 9
Bedroom 3
- Level: Main
- Area: 90
- Dimensions: 10 x 9
Kitchen
- Level: Main
Living room
- Level: Main
Heating
- Ceiling, Forced Air, Natural Gas
Cooling
- Central Air
Appliances
- Included: Gas Water Heater, Tank Water Heater, Dishwasher, Disposal, Microwave, Oven/Range Freestanding, Refrigerator, Washer, Dryer
Features
- Bath-Master, Bed-Master Main Level, Great Room, Walk-In Closet(s), Walk In Shower, Breakfast Bar, Pantry, Laminate Counters, Number of Baths Main Level: 2
- Flooring: Carpet, Vinyl
- Has basement: No
- Has fireplace: Yes
- Fireplace features: Gas, Insert
Interior area
- Total structure area: 1,224
- Total interior livable area: 1,224 sqft
- Finished area above ground: 1,224
Property
Parking
- Total spaces: 3
- Parking features: Attached, RV Access/Parking, Driveway
- Attached garage spaces: 3
- Has uncovered spaces: Yes
Features
- Levels: One
- Fencing: Partial,Wood
- Waterfront features: Pond Community
Lot
- Size: 8,363 Square Feet
- Features: Standard Lot 6000-9999 SF, Irrigation Available, Sidewalks, Flood Plain, Auto Sprinkler System, Full Sprinkler System, Pressurized Irrigation Sprinkler System, Irrigation Sprinkler System
Details
- Parcel number: M57170140210
- Zoning: RES
Construction
Type & style
- Home type: SingleFamily
- Property subtype: Single Family Residence
Materials
- Wood Siding
- Foundation: Slab
- Roof: Composition
Condition
- Year built: 2015
Utilities & green energy
- Water: Public
- Utilities for property: Sewer Connected, Cable Connected, Broadband Internet
Community & HOA
Community
- Subdivision: Middleton Lakes
HOA
- Has HOA: Yes
- HOA fee: $140 quarterly
Location
- Region: Middleton
Financial & listing details
- Price per square foot: $294/sqft
- Tax assessed value: $326,700
- Annual tax amount: $2,019
- Date on market: 7/24/2026
- Listing terms: 203K,Cash,Consider All,Conventional,FHA,Owner Will Carry,Private Financing Available
- Ownership: Fee Simple,Fractional Ownership: No
- Road surface type: Paved
Estimated market value
$359,400
$341,000 - $377,000
$1,920/mo
Price history
Price history is unavailable.
Public tax history
| Year | Property taxes | Tax assessment |
|---|---|---|
| 2025 | $2,019 -5.8% | $326,700 +1.3% |
| 2024 | $2,144 -3.2% | $322,400 +1.4% |
| 2023 | $2,215 -7% | $317,900 -9.8% |
| 2022 | $2,382 -13.8% | $352,500 +40.4% |
| 2021 | $2,763 -0.4% | $251,100 +24.5% |
| 2020 | $2,775 -13.2% | $201,700 +8.3% |
| 2019 | $3,198 +5.1% | $186,300 +15.1% |
| 2017 | $3,044 +108.1% | $161,900 |
| 2016 | $1,463 | -- |
| 2015 | $1,463 +193.8% | -- |
| 2014 | $498 | $25,500 |
| 2013 | -- | -- |
| 2012 | -- | -- |
| 2011 | -- | -- |
| 2010 | -- | -- |
Find assessor info on the county website
Monthly payment
Est. payment
Payment breakdown
Explore the cost of this home by adjusting the details. Changes won't be saved.Climate risks
Neighborhood: 83644
Nearby schools
Schools provided by the listing agent
- Elementary: Heights
- Middle: Middleton Jr
- High: Middleton
- District: Middleton School District #134
Source: IMLS. This data may not be complete. We recommend contacting the local school district to confirm school assignments for this home.
- $419,1004 bd2 ba1.5k sqft978 S Hebgon Lake Ave, Middleton, ID 83644Off Market
- $381,8003 bd2 ba1.3k sqft934 S Hebgon Lake Ave, Middleton, ID 83644Off Market

- $381,2003 bd2 ba1.4k sqft945 S Benewah Lake Ave, Middleton, ID 83644Off Market
- $352,8003 bd2 ba1.1k sqft967 S Benewah Lake Ave, Middleton, ID 83644Off Market
Similar homes
- $350,0003 bd1 ba1.4k sqft312 Carol Pl, Middleton, ID 83644Active
 MLS ID #99001058, Jill Amsk, Silvercreek Realty Group. IMLS
 - $350,0003 bd2 ba1.2k sqft3119 Windward St, Caldwell, ID 83605Active
 MLS ID #98998948, Kim Leatherman, Keller Williams Realty Boise. IMLS
 - $350,0003 bd2 ba1.3k sqft20549 Hancock Ave, Caldwell, ID 83605Active
 MLS ID #98988403, Heidi Sheets, Powered-By. IMLS
 - $379,9003 bd2 ba1.3k sqft12786 Carkhill St, Caldwell, ID 83607Active
 MLS ID #99003695, Bruce Vallejo, Amherst Madison. IMLS
