Sellers offering $4,500 credit towards buyers closing costs and a new roof was installed on 09/21/26! Welcome home to this inviting 3-bedroom, 2.5-bath home featuring a bright, open floor plan designed for everyday living. Enjoy both a formal living room and a spacious family room, offering plenty of space to relax or entertain. The kitchen features ample counter space, while the generously sized bedrooms provide comfort and functionality. Outside, you’ll love the mature landscaping and convenient location just 15 minutes from Indian Creek Plaza and Treasure Valley Marketplace.
Price change
Price cut: $500 (9/26)
$349,500
805 Bison Way, Caldwell, ID 83607
3beds
3baths
1,338sqft
Single Family Residence
Built in 1998
6,098 Square Feet Lot
$348,600 Zestimate®
$261/sqft
$13/mo HOA
What's special
Bright open floor planMature landscapingGenerously sized bedroomsSpacious family room
- 57 days
- 1,063
- 135
Zillow last checked:
Listing updated:
Listed by:
Tona West Main:208-900-5020,
ReDefined Real Estate, LLC
Source: IMLS,MLS#: 98995829
Facts & features
Interior
Bedrooms & bathrooms
- Bedrooms: 3
- Bathrooms: 3
Primary bedroom
- Level: Upper
- Area: 132
- Dimensions: 12 x 11
Bedroom 2
- Level: Upper
- Area: 110
- Dimensions: 11 x 10
Bedroom 3
- Level: Upper
- Area: 100
- Dimensions: 10 x 10
Kitchen
- Level: Main
- Area: 81
- Dimensions: 9 x 9
Heating
- Forced Air
Cooling
- Central Air
Appliances
- Included: Gas Water Heater, Dishwasher, Disposal, Microwave, Oven/Range Freestanding
Features
- Bath-Master, Great Room, Walk-In Closet(s), Pantry, Laminate Counters, Number of Baths Upper Level: 2
- Has basement: No
- Has fireplace: No
Interior area
- Total structure area: 1,338
- Total interior livable area: 1,338 sqft
- Finished area above ground: 1,338
- Finished area below ground: 0
Property
Parking
- Total spaces: 2
- Parking features: Attached, Driveway
- Attached garage spaces: 2
- Has uncovered spaces: Yes
Features
- Levels: Two
- Fencing: Partial,Wood
Lot
- Size: 6,098 Square Feet
- Features: Standard Lot 6000-9999 SF, Sidewalks
Details
- Parcel number: R0747063800
Construction
Type & style
- Home type: SingleFamily
- Property subtype: Single Family Residence
Materials
- Brick, Frame, Vinyl Siding
- Foundation: Crawl Space
- Roof: Composition
Condition
- Year built: 1998
Utilities & green energy
- Water: Public
- Utilities for property: Cable Connected, Broadband Internet
Community & HOA
Community
- Subdivision: West Valley Estates
HOA
- Has HOA: Yes
- HOA fee: $150 annually
Location
- Region: Caldwell
Financial & listing details
- Price per square foot: $261/sqft
- Tax assessed value: $333,800
- Annual tax amount: $1,351
- Date on market: 7/31/2026
- Listing terms: Cash,Conventional,1031 Exchange,FHA,VA Loan
- Ownership: Fee Simple
- Road surface type: Paved
Estimated market value
$348,600
$331,000 - $366,000
$1,918/mo
Price history
Price history is unavailable.
Public tax history
| Year | Property taxes | Tax assessment |
|---|---|---|
| 2025 | $1,351 +17.1% | $333,800 +6.8% |
| 2024 | $1,153 -0.6% | $312,600 +8.4% |
| 2023 | $1,160 -22.8% | $288,300 -11% |
| 2022 | $1,502 +5.8% | $324,000 +41% |
| 2021 | $1,420 -47.2% | $229,800 +27.5% |
| 2020 | $2,690 -11.2% | $180,300 +8.7% |
| 2019 | $3,030 +16.9% | $165,900 +24.6% |
| 2017 | $2,593 +12.6% | $133,100 |
| 2016 | $2,303 | -- |
| 2015 | $2,303 +107.9% | -- |
| 2014 | $1,108 | $97,900 |
| 2013 | -- | -- |
| 2012 | -- | -- |
| 2011 | -- | -- |
| 2010 | -- | -- |
| 2007 | -- | -- |
| 2006 | -- | -- |
| 2005 | -- | $94,900 +7.8% |
| 2004 | -- | $88,000 |
| 2003 | -- | $88,000 |
| 2002 | -- | $88,000 |
Find assessor info on the county website
Monthly payment
Est. payment
Payment breakdown
Explore the cost of this home by adjusting the details. Changes won't be saved.Climate risks
Neighborhood: 83607
Nearby schools
Schools provided by the listing agent
- Elementary: Lewis & Clark (Caldwell)
- Middle: Syringa Middle
- High: Caldwell
- District: Caldwell School District #132
Source: IMLS. This data may not be complete. We recommend contacting the local school district to confirm school assignments for this home.
Similar homes
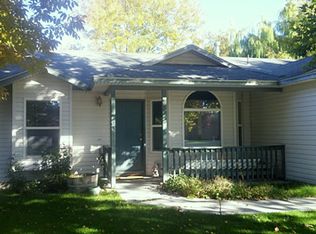
- $350,0003 bd2 ba1.3k sqft4901 Oxbow Ave, Caldwell, ID 83607Active
 MLS ID #98999884, Leeanna Robinson, Keller Williams Realty Boise. IMLS
 - $327,9903 bd2 ba1.1k sqft607 Laster St, Caldwell, ID 83607Active
 MLS ID #98997429, Sean Taylor, Silvercreek Realty Group. IMLS
 - $369,0004 bd2 ba1.4k sqft4805 Blue Grass Ave, Caldwell, ID 83607Active
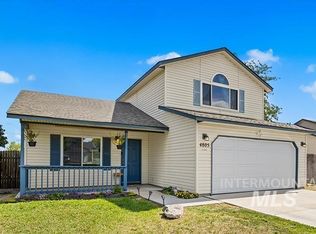 MLS ID #98999725, Mary Barnett, Powered-By. IMLS
 - $355,0003 bd2 ba1.3k sqft3812 Stonehedge Way, Caldwell, ID 83605Active
 MLS ID #98998958, Sandy Fear, Homes of Idaho. IMLS
