High efficiency home with window treatments. Landscaped with sprinklers. Split floor plan with lots of natural light, living space and no rear neighbors. Energy star certified means lower utility bills! Make this lovely home yours. An opportunity for a true turnkey experience is here!!
New
$375,000
10874 Armuth St, Caldwell, ID 83605
3beds
2baths
1,220sqft
Single Family Residence
Built in 2021
6,098 Square Feet Lot
$373,400 Zestimate®
$307/sqft
$35/mo HOA
What's special
Landscaped with sprinklersHigh efficiency homeWindow treatments
- 13 hours
- 163
- 19
Zillow last checked:
Listing updated:
Listed by:
Paul Baerwald Cell:208-805-7757,
Finding 43 Real Estate
Source: IMLS,MLS#: 99004155
Facts & features
Interior
Bedrooms & bathrooms
- Bedrooms: 3
- Bathrooms: 2
- Main level bathrooms: 2
- Main level bedrooms: 3
Primary bedroom
- Level: Main
Bedroom 2
- Level: Main
Bedroom 3
- Level: Main
Heating
- Forced Air, Natural Gas
Cooling
- Central Air
Appliances
- Included: Gas Water Heater, Tank Water Heater, Dishwasher, Disposal, Oven/Range Freestanding, Refrigerator, Washer, Gas Range
- Laundry: Gas Dryer Hookup
Features
- Bed-Master Main Level, Split Bedroom, Family Room, Great Room, Walk-In Closet(s), Breakfast Bar, Pantry, Granite Counters, Number of Baths Main Level: 2
- Has basement: No
- Has fireplace: No
Interior area
- Total structure area: 1,220
- Total interior livable area: 1,220 sqft
- Finished area above ground: 1,220
- Finished area below ground: 0
Property
Parking
- Total spaces: 2
- Parking features: Attached, Driveway
- Attached garage spaces: 2
- Has uncovered spaces: Yes
Features
- Levels: One
- Has view: Yes
Lot
- Size: 6,098 Square Feet
- Dimensions: 118 x 52
- Features: Standard Lot 6000-9999 SF, Garden, Irrigation Available, Views, Auto Sprinkler System, Full Sprinkler System, Pressurized Irrigation Sprinkler System, Irrigation Sprinkler System
Details
- Parcel number: R3430712500
Construction
Type & style
- Home type: SingleFamily
- Property subtype: Single Family Residence
Materials
- HardiPlank Type
- Roof: Composition,Architectural Style
Condition
- Year built: 2021
Details
- Builder name: Hubble
Utilities & green energy
- Water: Public
- Utilities for property: Sewer Connected, Cable Connected, Broadband Internet
Green energy
- Green verification: HERS Index Score, ENERGY STAR Certified Homes
Community & HOA
Community
- Subdivision: Mason Creek
HOA
- Has HOA: Yes
- HOA fee: $425 annually
Location
- Region: Caldwell
Financial & listing details
- Price per square foot: $307/sqft
- Tax assessed value: $324,800
- Annual tax amount: $1,665
- Date on market: 10/20/2026
- Ownership: Fee Simple,Fractional Ownership: No
- Road surface type: Paved
Estimated market value
$373,400
$355,000 - $392,000
$2,136/mo
Price history
Price history is unavailable.
Public tax history
| Year | Property taxes | Tax assessment |
|---|---|---|
| 2025 | $1,494 +0.3% | $324,800 +3.5% |
| 2024 | $1,489 -10.6% | $313,700 -4.5% |
| 2023 | $1,666 -12% | $328,500 -7% |
| 2022 | $1,893 +114.4% | $353,400 +415.2% |
| 2021 | $883 | $68,600 |
| 2020 | -- | -- |
Find assessor info on the county website
Monthly payment
Est. payment
Payment breakdown
Explore the cost of this home by adjusting the details. Changes won't be saved.Climate risks
Neighborhood: 83605
Nearby schools
Schools provided by the listing agent
- Elementary: East Canyon
- Middle: Sage Valley
- High: Ridgevue
- District: Vallivue School District #139
Source: IMLS. This data may not be complete. We recommend contacting the local school district to confirm school assignments for this home.


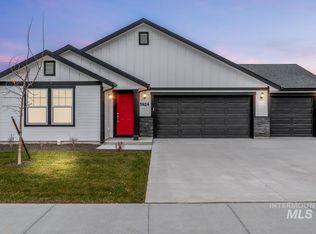
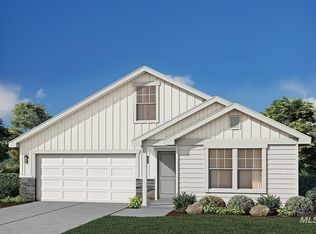
Similar homes
- $404,9003 bd2 ba1.2k sqft20078 Colebrook Ct, Caldwell, ID 83605Active
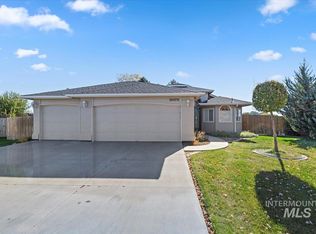 MLS ID #99003909, Mary Vis, Team Realty. IMLS
- $--3 bd2 ba1.1k sqft3811 Bobwhite St, Caldwell, ID 83605AuctionServiceLink Auction
- $399,9003 bd2 ba1.4k sqft19643 Nanticoke Ave, Caldwell, ID 83605Active
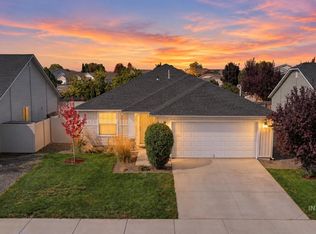 MLS ID #99003139, Darcie Dille, Keller Williams Realty Boise. IMLS
- $389,9993 bd2 ba1.6k sqft19632 Delmarva Ave, Caldwell, ID 83605Active
 MLS ID #99003395, Morgan Michaelson, Homes of Idaho. IMLS
